
Page 56Scan 26 of 90
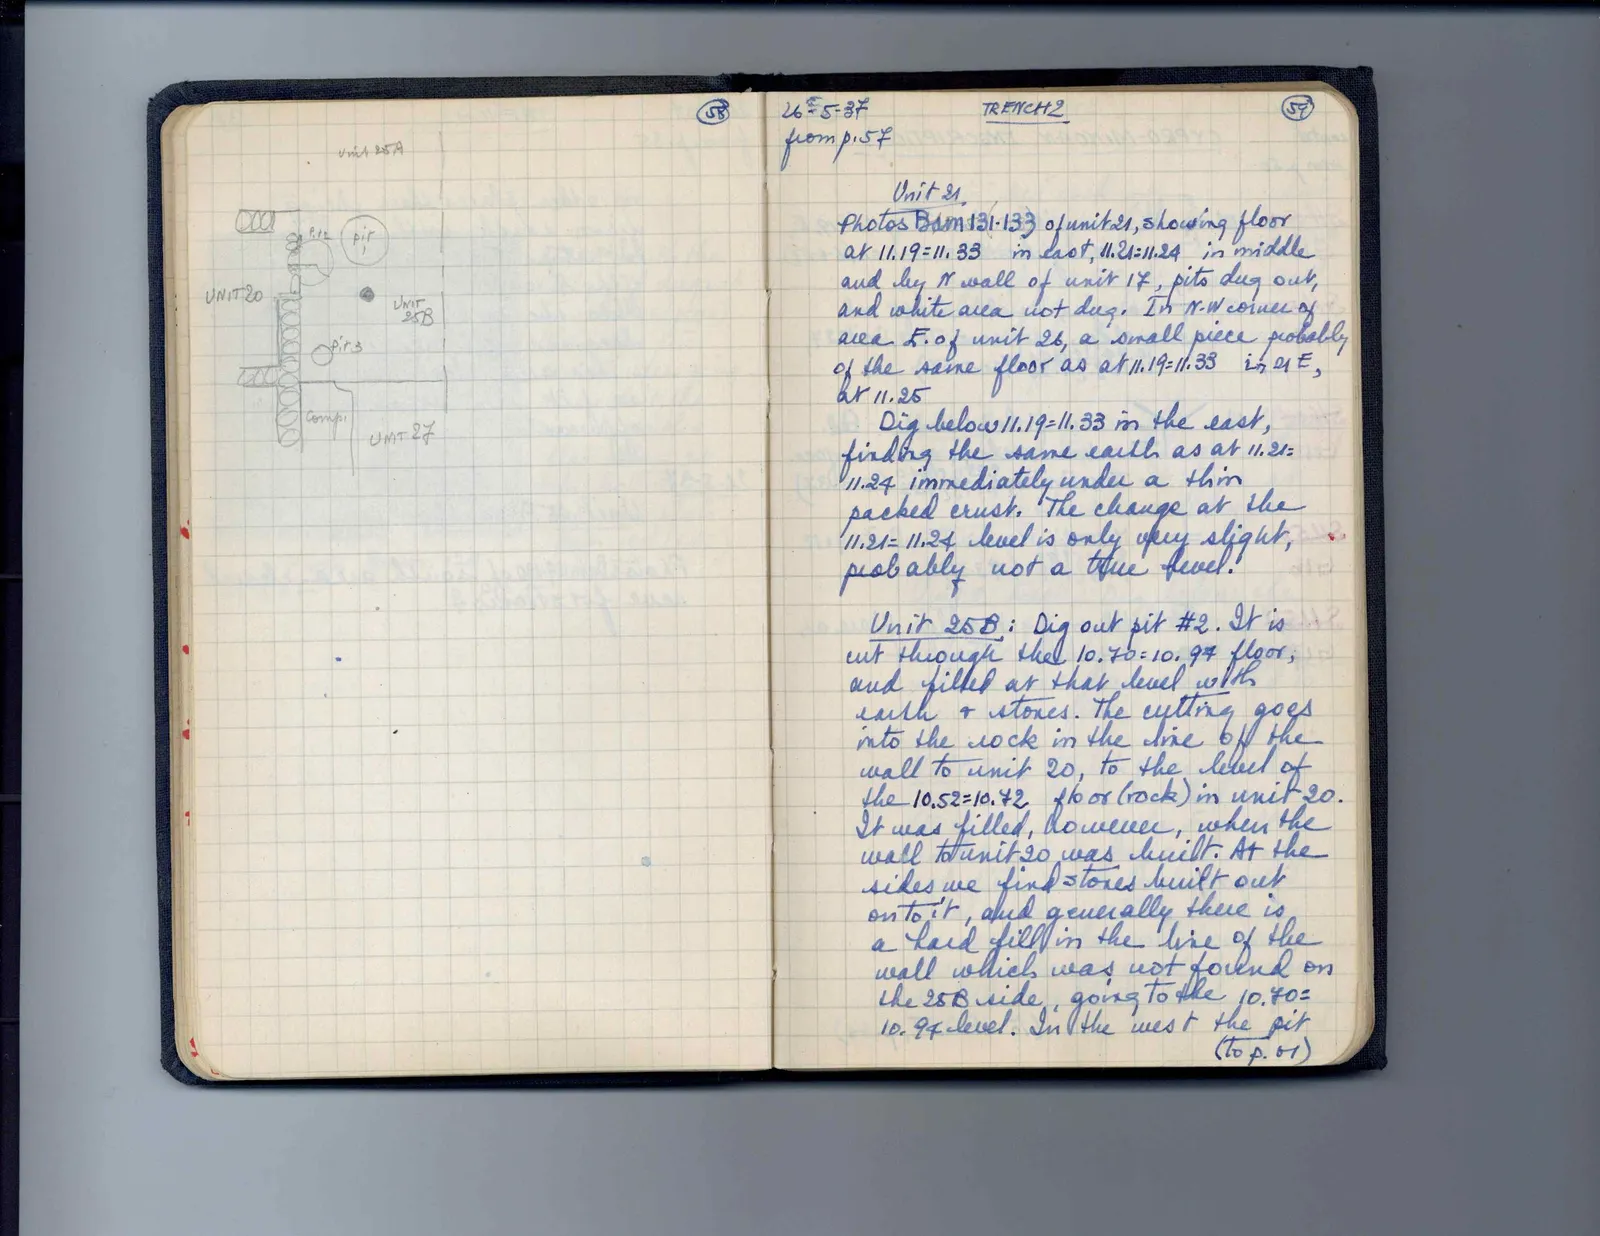
Drawing: plan of excavated area; labels: Unit 25 A, UNIT 20, Pit 2, Pit 1, UNIT 25 B, Pit 3, Comp 1, UNIT 27
Right page
| [page number: 56] | 26-5-37 | TRENCH 2 | [page number: 57] |
| from p. 54 |
Unit 21 Photos Bism 131-133 of unit 21, showing floor at 11.19=11.33 in east, 11.21=11.24 in middle and by N wall of unit 17, pits dug out, and white area not dug. In N-W corner of area E. of unit 26, a small piece probably of the same floor as at 11.19=11.33 in 21 E, at 11.25 Dig below 11.19=11.33 in the east, finding the same earth as at 11.21= 11.24 immediately under a thin packed crust. The change at the 11.21=11.24 level is only very slight, probably not a true level.
Unit 25 B: Dig out pit #2. It is cut through the 10.70=10.94 floor, and filled at that level with earth & stones. The cutting goes into the rock in the line of the wall to unit 20, to the level of the 10.52=10.72 floor (rock) in unit 20. It was filled, however, when the wall to unit 20 was built. At the sides we find stones built out on to it, and generally there is a hard fill in the line of the wall which was not found on the 25 B side, going to the 10.70= 10.94 level. In the west the pit (to p. 61)
65 figures hard to readstruck struck outadded written in above” jug ditto, and what it repeatsword reading not certain