
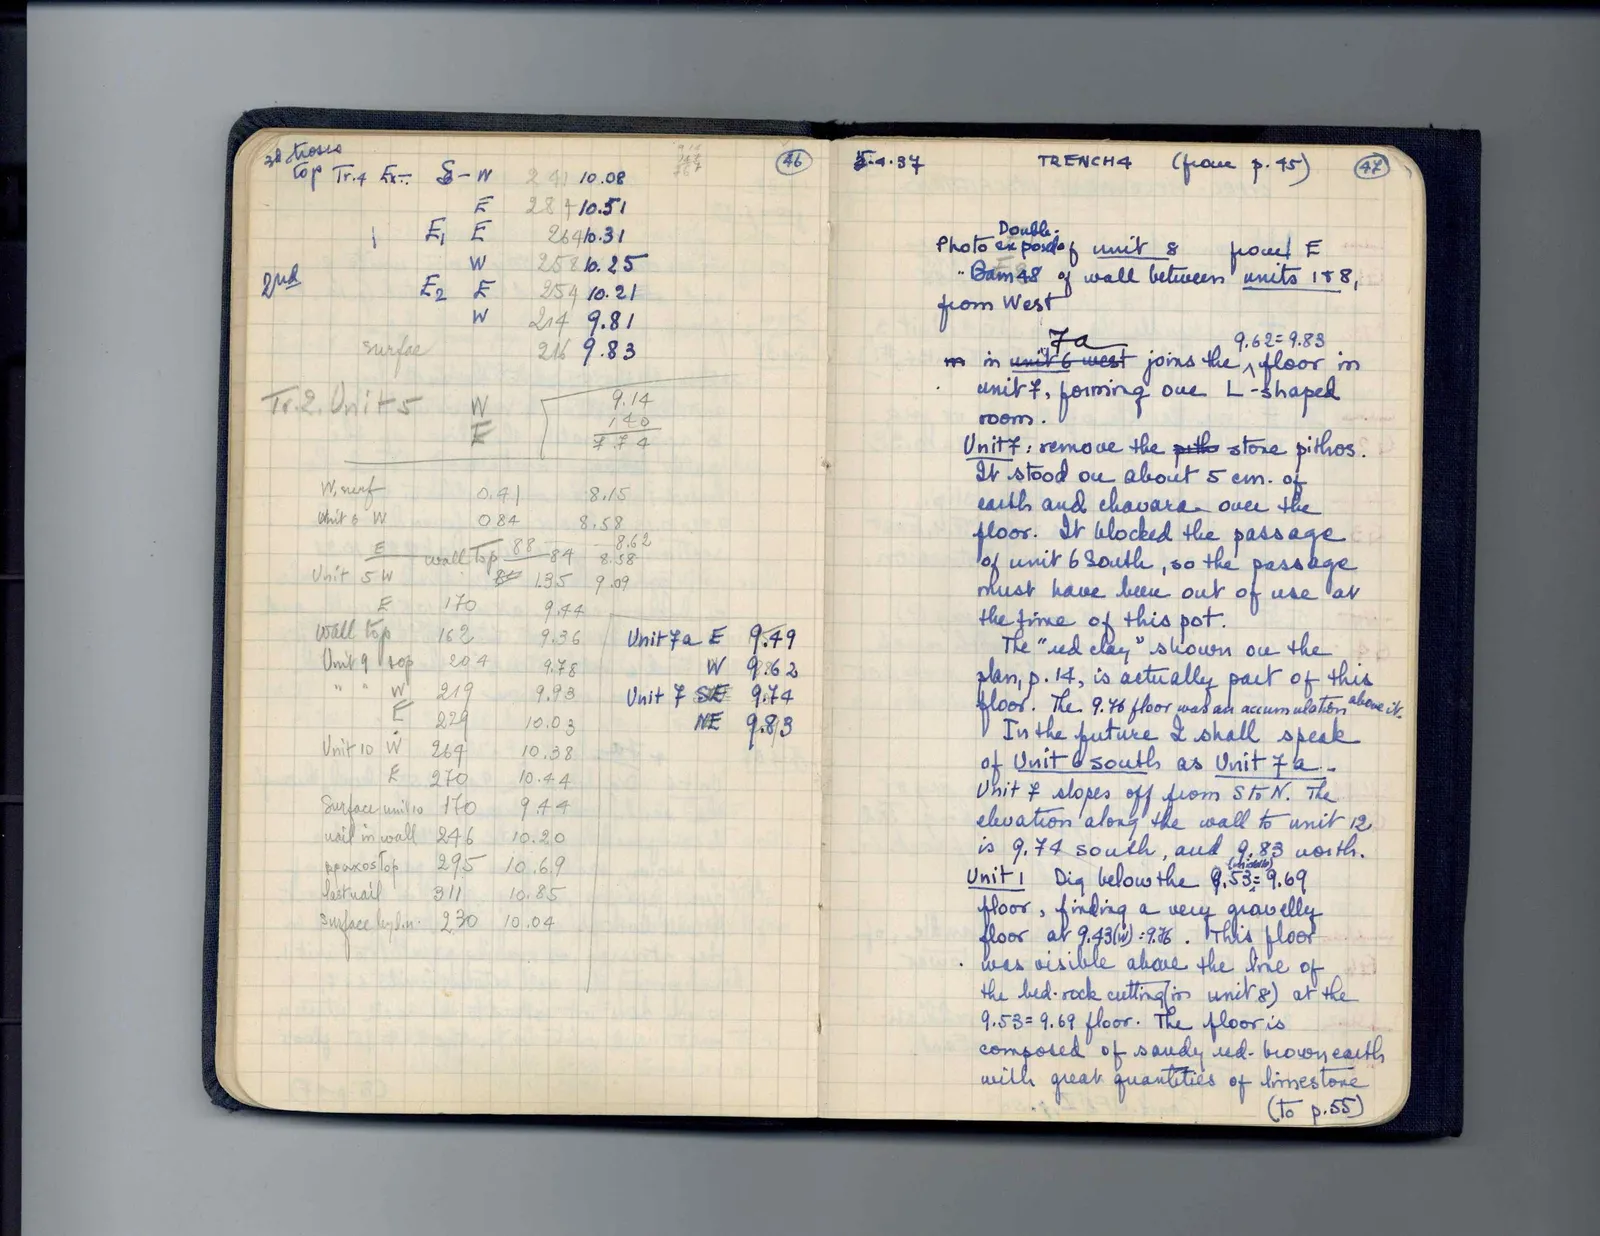
Page 46Scan 24 of 87
38 horses
| Top Tr. 4 Ex.: S-W | 2 41 | 10.08 |
| E | 284 | 10.51 |
| E_1 E | 264 | 10.311 |
| W | 258 | 10.25 |
| E_2 E | 254 | 10.212nd |
| W | 214 | 9.81 |
| surface | 216 | 9.83 |
| Tr. 2. Units W | 9.14 |
| E | 140 |
| 7.74 |
| W. surf | 0.41 | 8.15 |
| Unit 6 W | 084 | 8.58 |
| E wall top | 88 - 84 | 8.62 - 8.58 |
| Unit 5 W | 84 135 | 9.09 |
| E | 170 | 9.44 |
| Wall top | 162 | 9.36 |
| Unit 9 top | 204 | 9.78 |
| " " W | 219 | 9.93 |
| E | 229 | 10.03 |
| Unit 10 W | 264 | 10.38 |
| E | 270 | 10.44 |
| Surface unit 10 | 170 | 9.44 |
| nail in wall | 246 | 10.20 |
| paxostop | 295 | 10.69 |
| last nail | 311 | 10.85 |
| surface by lin: | 230 | 10.04 |
| Unit 7a E | 9.49 |
| W | 9.862 |
| Unit 7 SE | 9.74 |
| NE | 9.83 |
Right page
5.4.37TRENCH 4 (from p. 45)
Photo Double-exposure of unit 8 from E " Bam 48 of wall between units 1 & 8, from West
Floor in unit 6 west 7a joins the 9.62 - 9.83 floor in unit 7, forming one L-shaped room. Unit 7; remove the pitho stone pithos. It stood on about 5 cm. of earth and chavara over the floor. It blocked the passage of unit 6 south, so the passage must have been out of use at the time of this pot. The "red clay" shown on the plan, p. 14, is actually part of this floor. The 9.78 floor was an accumulation above it. In the future I shall speak of Unit 6 south as Unit 7a. Unit 7 slopes off from S to N. The elevation along the wall to unit 12 is 9.74 south, and 9.83 north. Unit 1: Dig below the 9.53 (middle) - 9.69 floor, finding a very gravelly floor at 9.43(N) - 9.76. This floor was visible above the line of the bed-rock cutting (in unit 8) at the 9.53 = 9.69 floor. The floor is composed of sandy red-brown earth with great quantities of limestone (To p. 55)
65 figures hard to readstruck struck outadded written in above” jug ditto, and what it repeatsword reading not certain