
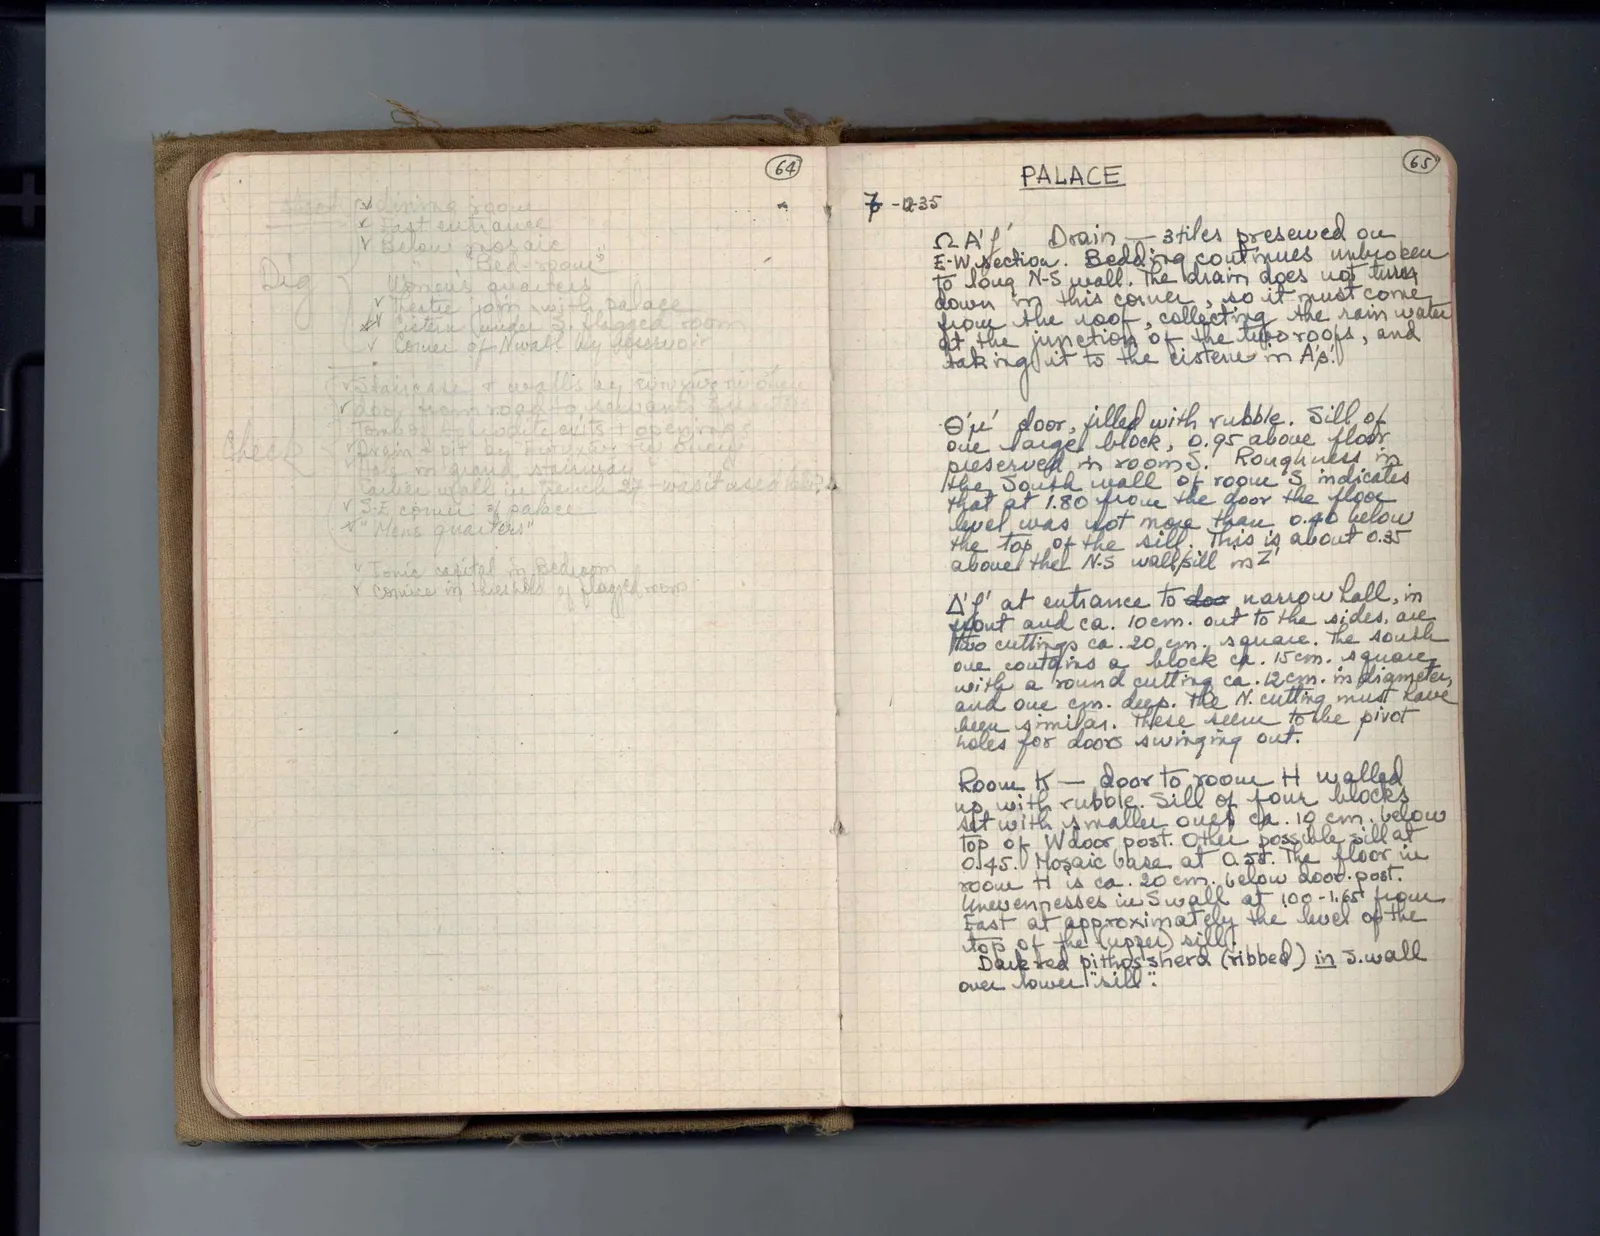
Page 64Scan 35 of 91
Left margin: Dig
Check v Dining room x East entrance v Below mosaic "Bed-room" Women's quarters v Theatre join with palace x [struck through: s] Cistern [under?] S. flagged room v Corner of N wall by reservoir
Left margin: Check
{ Staircase & walls by rim xii no drain Door from road to servants quarters Tomb or Aphrodite exits & openings Drain & pit by thresher the buey Hole in grand stairway? Earlier wall in trench 27 - was it used later? v S-E corner of palace? x "Mens quarters"
v Ionic capital in Bedroom x Cornice in threshhold of flagged room
Right page
PALACE
7-12-35Ω A^′ Drain - 3 tiles preserved on E-W section. Bedding continues unbroken to long N-S wall. The drain does not turn down in this corner, so it must come from the roof, collecting the rain water at the junction of the two roofs, and taking it to the cistern in A^′ s.
Θ′ r′ door, filled with rubble. Sill of one large block, 0.95 above floor preserved in room. Roughness in the south wall of room S indicates that at 1.80 from the door the floor level was not more than 0.40 below the top of the sill. This is about 0.35 above the N-S wall-sill m Z^′
A′ f′ at entrance to door narrow hall, in front and ca. 10 cm. out to the sides, are two cuttings ca. 20 cm. square. The south one contains a block ca. 15 cm. square, with a round cutting ca. 12 cm. in diameter, and one cm. deep. The N. cutting must have been similar. These seem to the pivot holes for doors swinging out.
Room K - door to room H walled up with rubble. Sill of four blocks set with smaller ones ca. 10 cm. below top of W door post. Other possible sill at 0.45. Mosaic base at 0.58. The floor in room H is ca. 20 cm. below door-post. Unevennesses in S wall at 1.00 - 1.65 from East at approximately the level of the top of the (upper) sill. Dark red pithos sherd (ribbed) in S. wall over lower "sill".
65 figures hard to readstruck struck outadded written in above” jug ditto, and what it repeatsword reading not certain