
Unnumbered pageScan 43 of 100
Monday, June 25TRENCH XII (72) R TOMB NO 2
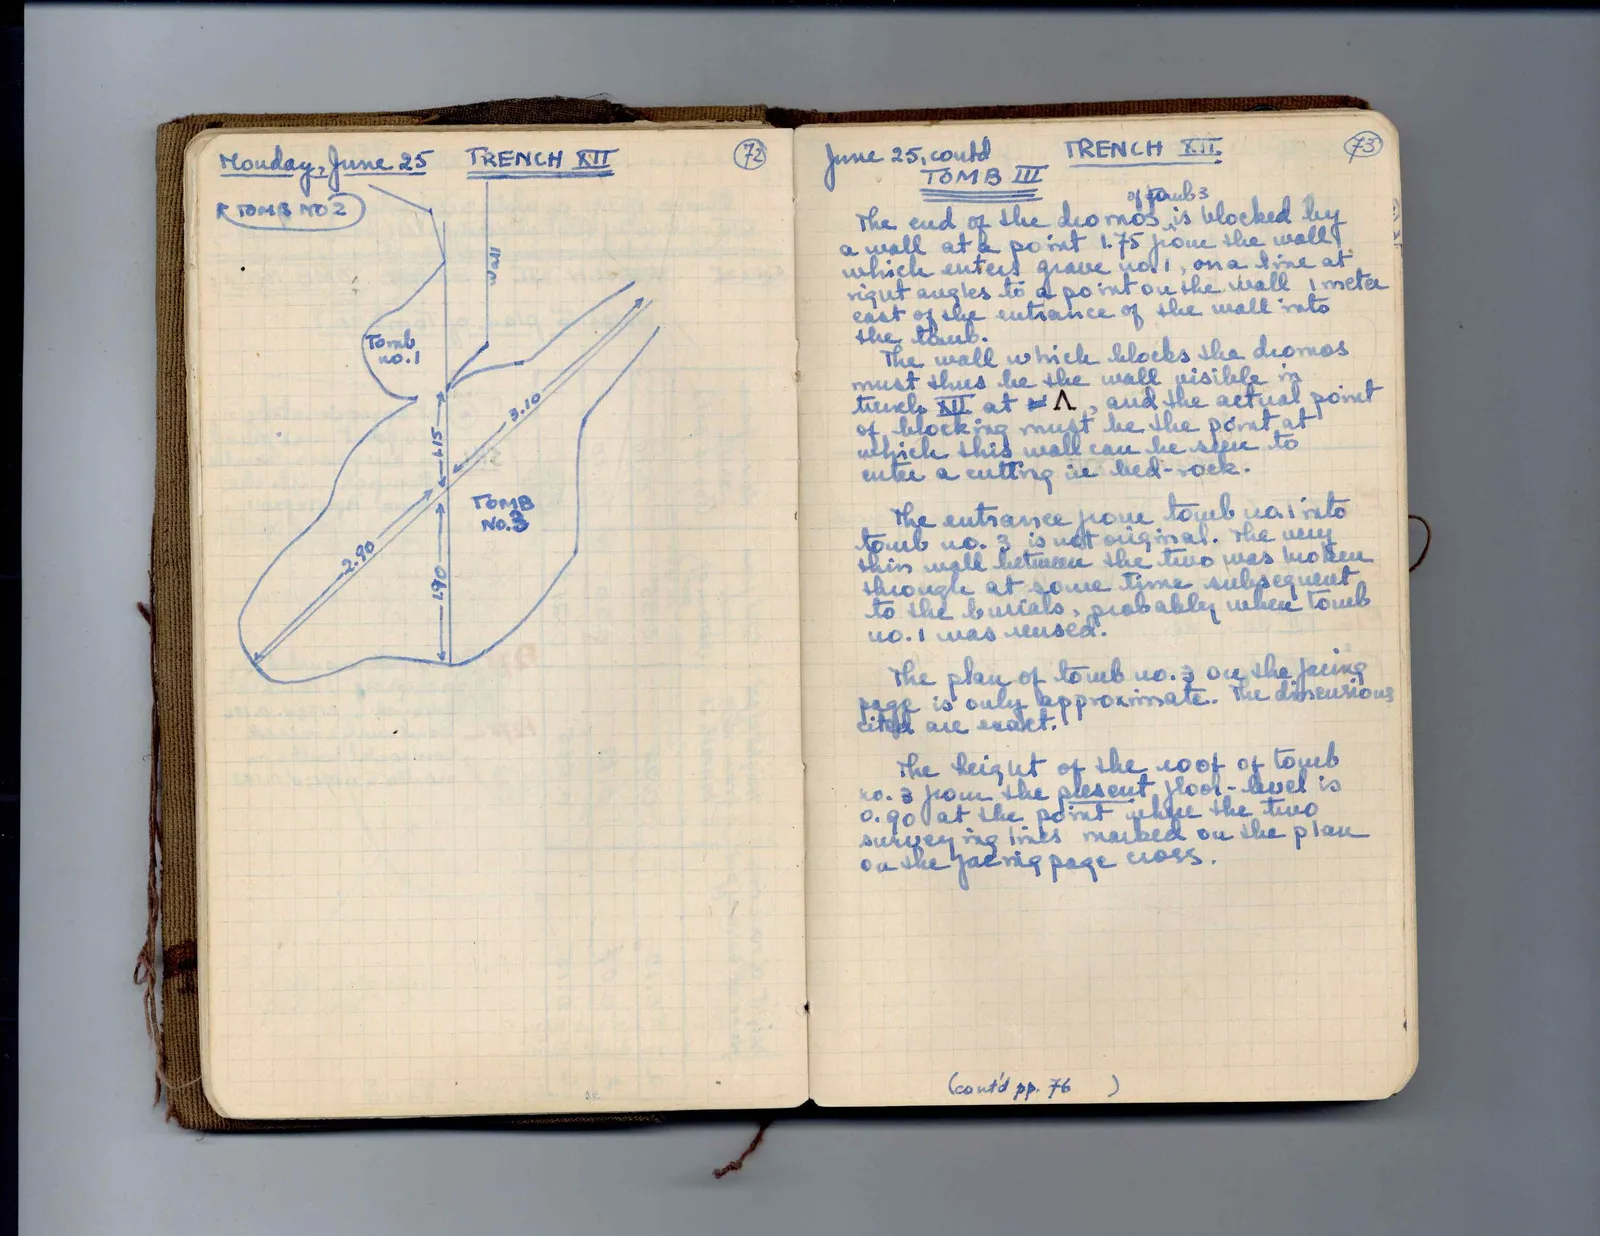
Drawing: plan of Tomb 1 and Tomb No. 3; labels: Wall, Tomb No. 1, 3.10, 1.15, TOMB No. 3, 2.90, 1.90
Right page
June 25cont'd TRENCH XII (73) TOMB III
The end of the dromos of Tomb 3 is blocked by a wall at a point 1.75 from the wall which enters grave no. 1, on a line at right angles to a point on the wall 1 meter east of the entrance of the wall into the tomb. The wall which blocks the dromos must thus be the wall visible in trench XII at = A, and the actual point of blocking must be the point at which this wall can be seen to enter a cutting in bed-rock.
The entrance from tomb no. 1 into tomb no. 3 is not original. The very thin wall between the two was broken through at some time subsequent to the burials, probably when tomb no. 1 was reused.
The plan of tomb no. 3 on the facing page is only approximate. The dimensions cited are exact.
The height of the roof of tomb no. 3 from the present floor-level is 0.90, at the point where the two surveying lines marked on the plan on the facing page cross.
(cont'd pp. 76)
65 figures hard to readstruck struck outadded written in above” jug ditto, and what it repeatsword reading not certain