
Page 3Scan 5 of 23
2.E. Room.
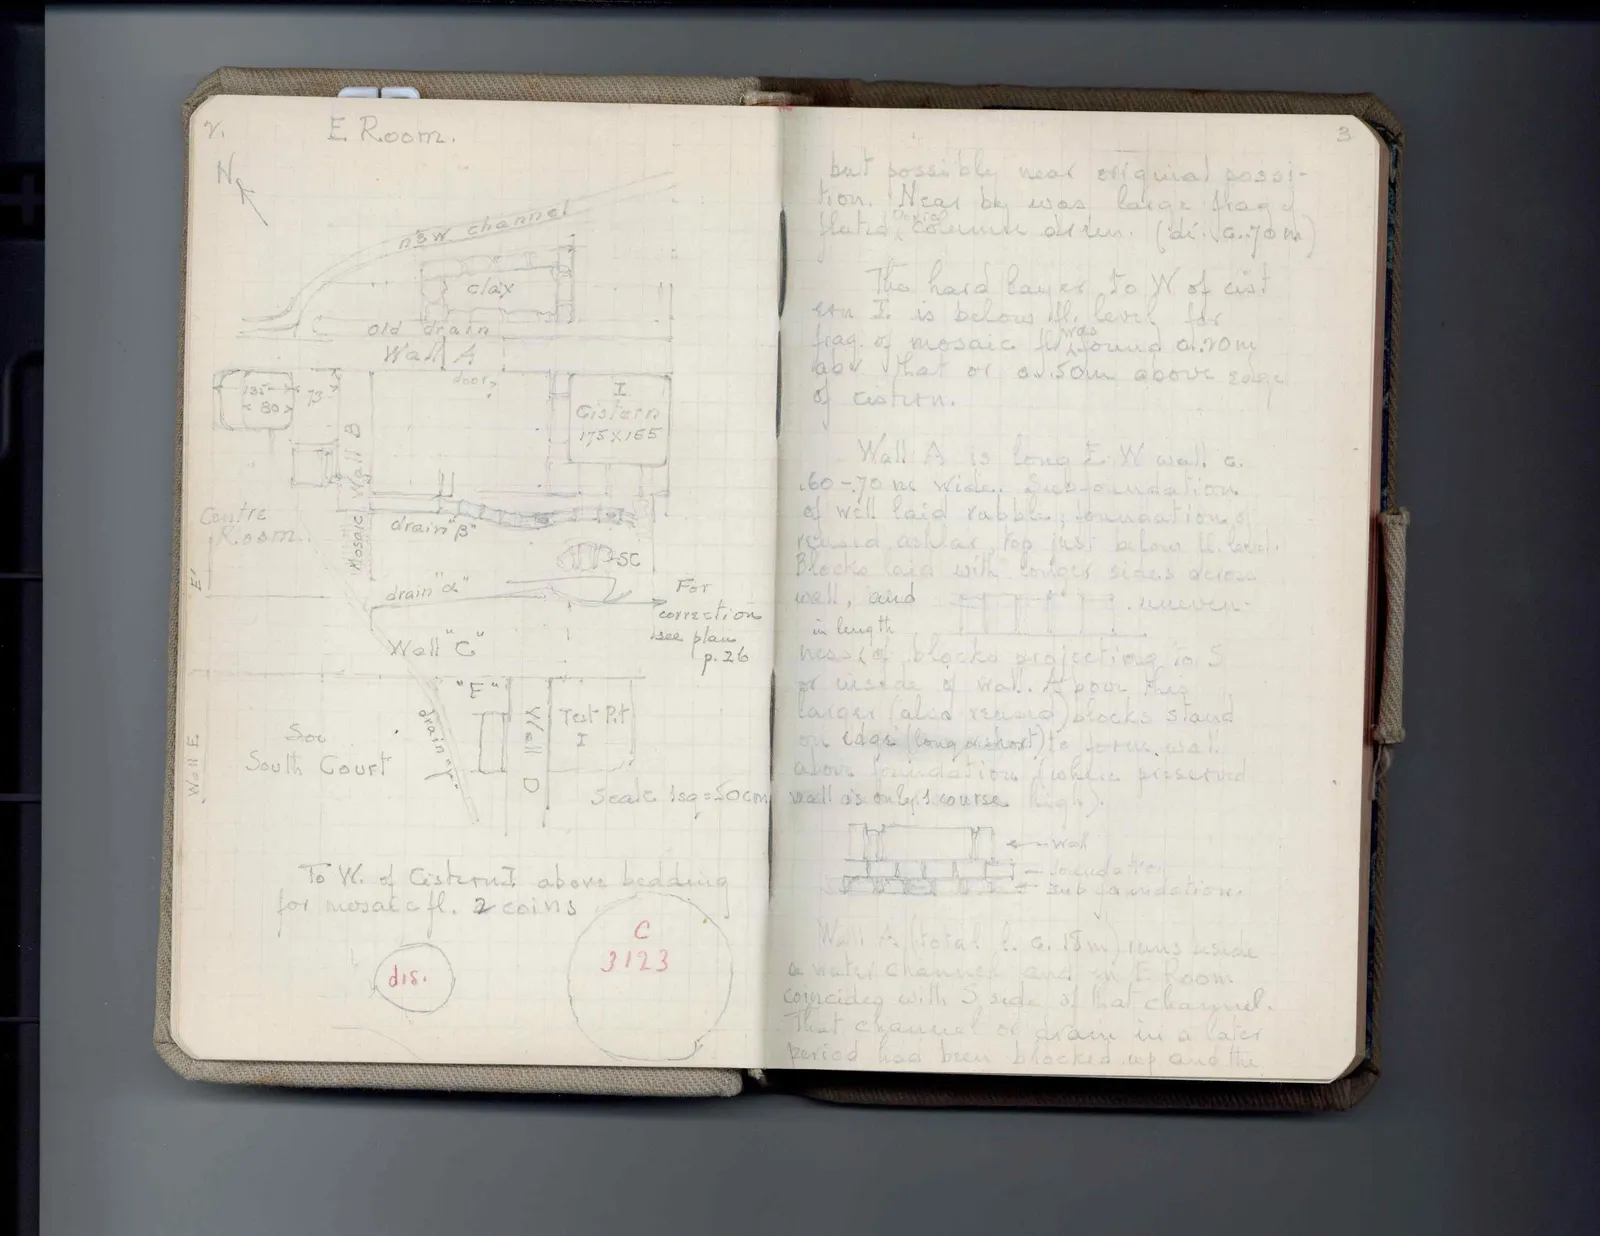
Drawing: plan of architectural features; labels: N, new channel, clay, old drain, Wall A, door?, 135 × 80, 73, I Cistern 175 × 165, Centre Room., Mosaic Wall B, drain "β", SC, For correction see plan p. 26, drain "α", Wall "C", E', "F", drain "γ", Wall D, Test Pit I, Scale 1 sq = 50 cm., Soo. South Court, Wall E.
To W. of Cistern I above bedding for mosaic fl. 2 coins
Drawing: circle labelled: dis.] [sketch: circle labelled: C 3123
Right page
but possibly near original position. Near by was large frag of fluted Doric column drum. (di. c. .70 m)
The hard layer to W of cistern I. is below fl. level for frag. of mosaic. It was found c. .10 m abv that or c. .50 m above edge of cistern.
Wall A is long E-W wall c. .60 - .70 m wide. Sub-foudation of well laid rubble; foundation of reused ashlar, top just below fl. level. Blocks laid with longer sides across wall, and (drawing) unevenness in length of blocks projections to S or inside of wall. A poor, Thin larger (also reused) blocks stand on edge (long or short) to form wall above foundation (where preserved wall is only 1 course high).
Drawing: elevation of wall showing wall, foundation, sub-foundation
Wall A (total l. c. 18 m) runs beside a water channel and in E. Room coincides with S side of that channel. That channel or drain in a later period had been blocked up and the … continues
65 figures hard to readstruck struck outadded written in above” jug ditto, and what it repeatsword reading not certain