
Unnumbered pageScan 5 of 43
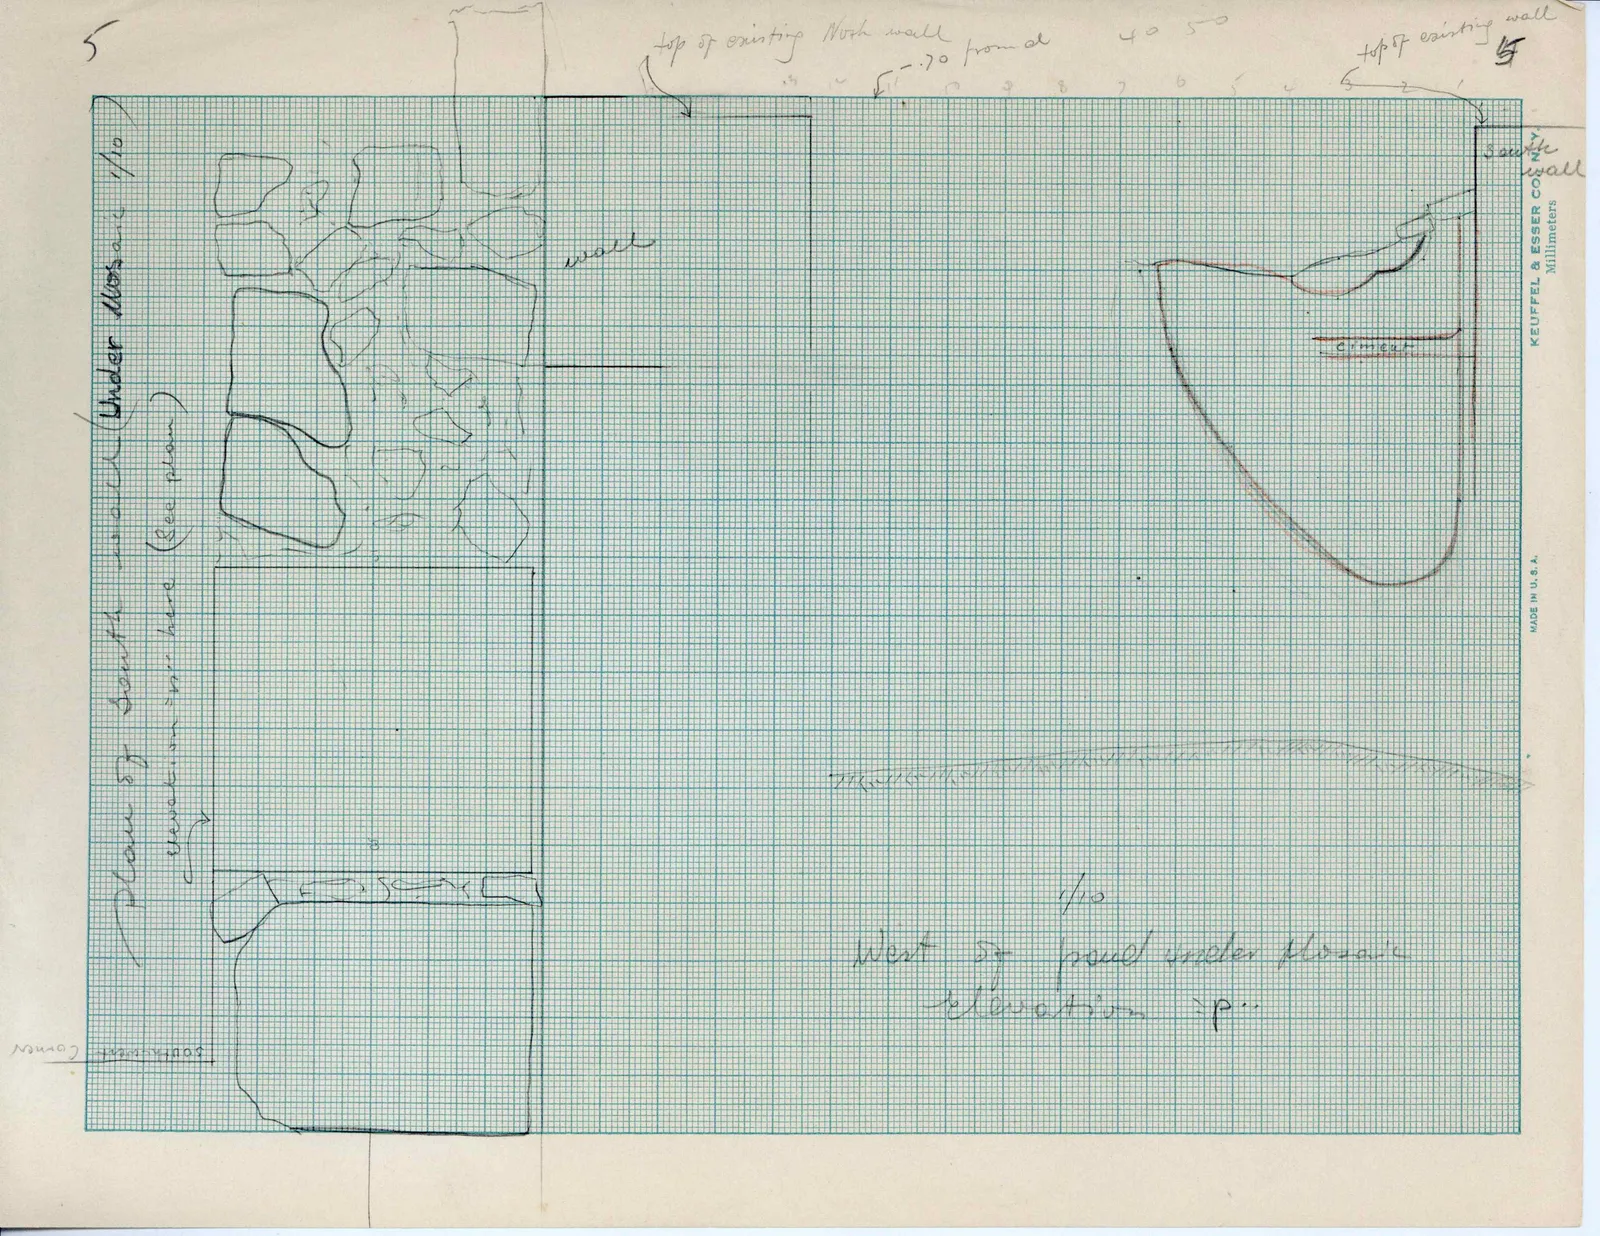
Drawing: plan and section/elevation drawings on grid paper
5
top of existing North wall -.70 from al
40 50
top of existing wall 15
Plan of South wall (under Mosaic 1/10) elevation = .00 here (see plan)
Southwest Corner
wall
1/10 West of panel under Mosaic elevation = p..
cement
South wall
[printed: KEUFFEL & ESSER CO. N. Y. Millimeters MADE IN U.S. A.]
65 figures hard to readstruck struck outadded written in above” jug ditto, and what it repeatsword reading not certain