
Page 40Scan 41 of 43
26340
-.70 from "d"
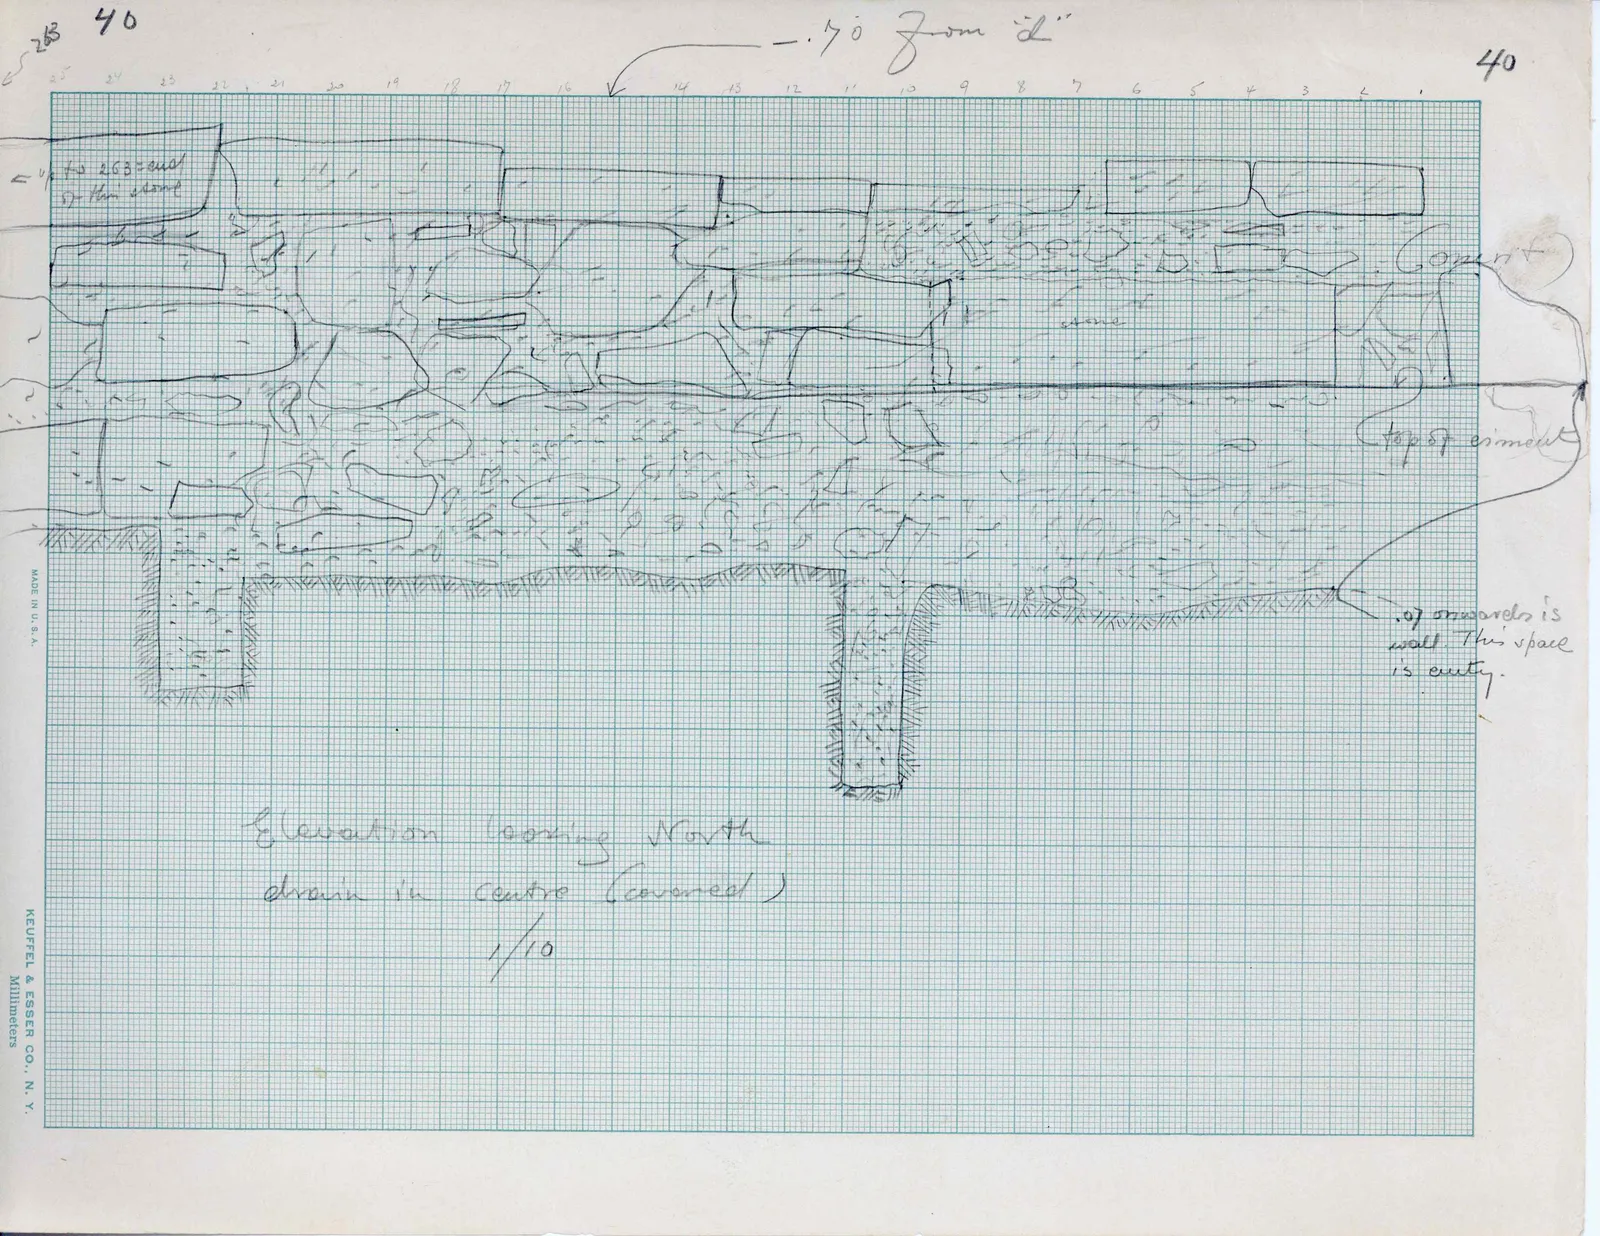
Drawing: elevation drawing of stone wall and drain
25 | 24 | 23 | 22 | 21 | 20 | 19 | 18 | 17 | 16 | [arrow pointing to grid mark 15] | 14 | 13 | 12 | 11 | 10 | 9 | 8 | 7 | 6 | 5 | 4 | 3 | 2 | 1 2 2 ← [illegible] to 263 = end of this stone stone (cement) (top of cement) .07 onwards is wall This space is empty.]
Margin left: MADE IN U. S. A.
[margin left: KEUFFEL & ESSER CO., N. Y. Millimeters]
Elevation looking North drain in centre (covered) 1/10
65 figures hard to readstruck struck outadded written in above” jug ditto, and what it repeatsword reading not certain