
Drawings and plans·PU-Mu 1050, Box 5, folder 18·1935–1954

Kourion Complex (Apollo) Site drawings (2 of 2)

·

Typed and handwritten in English. Every line is transcribed, and the text sits beside the scan.

Scan 35 of drawings and plans PU-Mu 1050, Box 5, folder 18 (Kourion Complex (Apollo) Site drawings (2 of 2)), typed and handwritten in English. The transcription follows.

Scan: Penn Museum Archives, Philadelphia, PU-Mu 1050, Box 5, folder 18, Courtesy of the Penn Museum.

Page 34Scan 35 of 43

Printed: KEUFFEL & ESSER CO., N. Y. / Millimeters / MADE IN U. S. A.

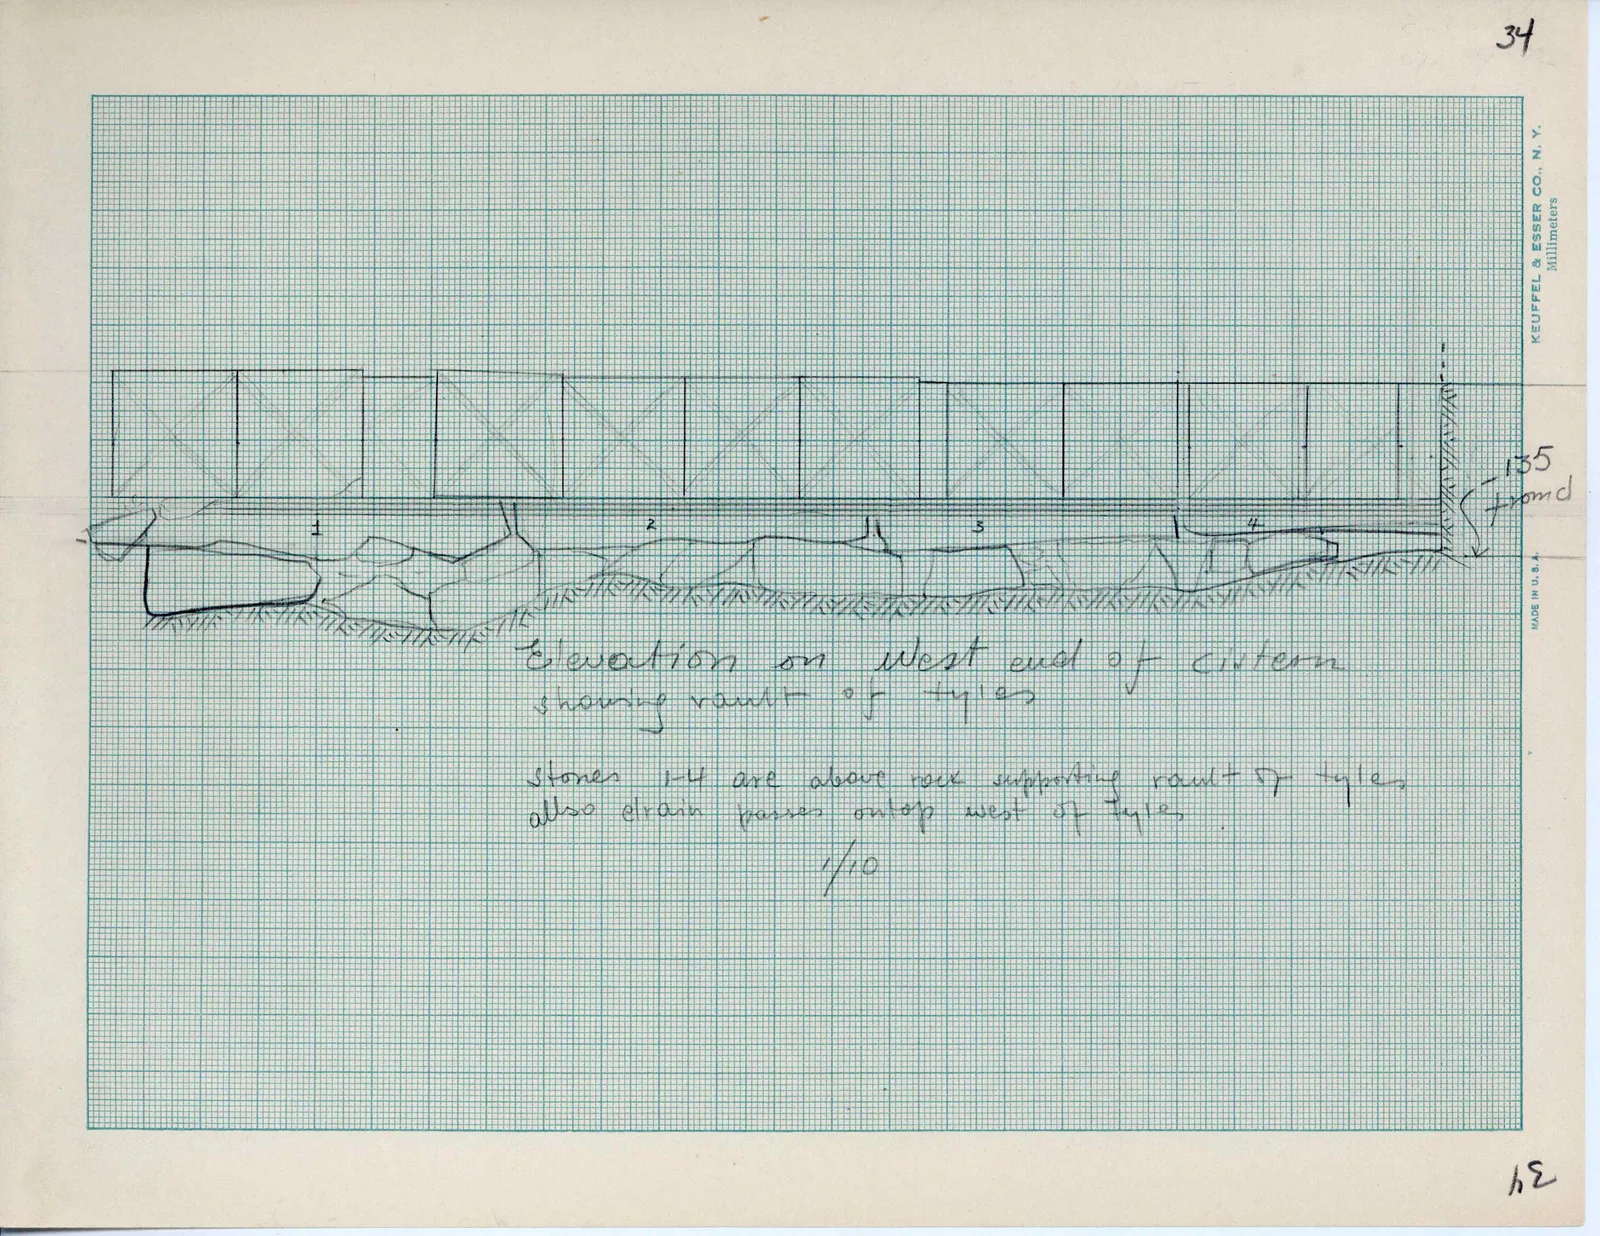
Drawing: architectural elevation drawing of cistern vault with tiles and stonework; labels: 1, 2, 3, 4, 135 / [?tomo

Elevation on west end of cistern showing vault of tyles

Stones 1-4 are above rock supporting vault of tyles also drain passes ontop west of tyles

1/10

34

65 figures hard to readstruck struck outadded written in above” jug ditto, and what it repeatsword reading not certain

Spotted a wrong reading? Write to us or use alexis@ancientcyprus.com