
Page 15Scan 15 of 43
15
[printed: KEUFFEL & ESSER CO., N. Y. Millimeters MADE IN U. S. A.]
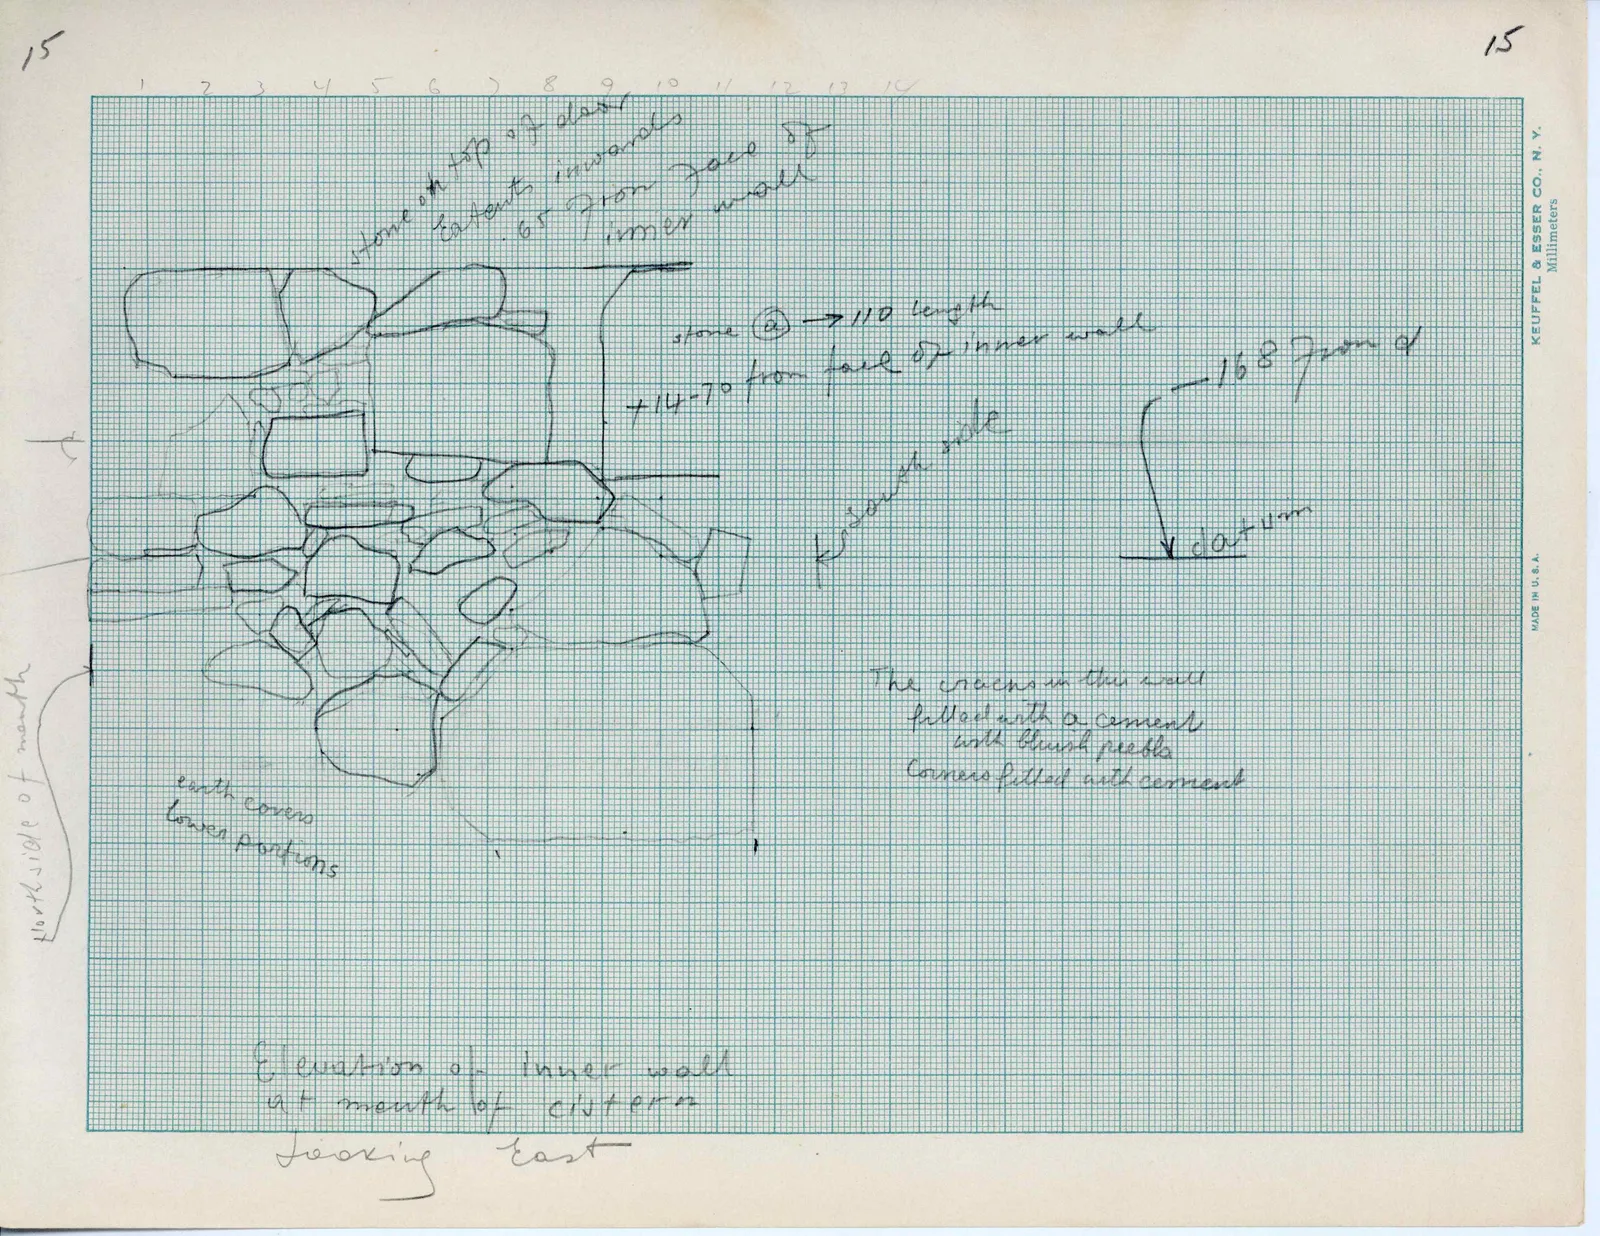
Drawing: elevation drawing of stone wall
stone on top of d curb? Extents inwards .65 from face of inner wall
stone (a) -> 110 length + 14-70 from face of inner wall
K south? side
- 168 from d datum
North side of mouth
earth covers lower portions
The cracks in this wall filled with a cement with bluish peebles Corners filled with cement]
Elevation of Inner wall at mouth of cistern looking East
65 figures hard to readstruck struck outadded written in above” jug ditto, and what it repeatsword reading not certain