
Unnumbered pageScan 9 of 54
Drawing: fraction with arrow
216 354
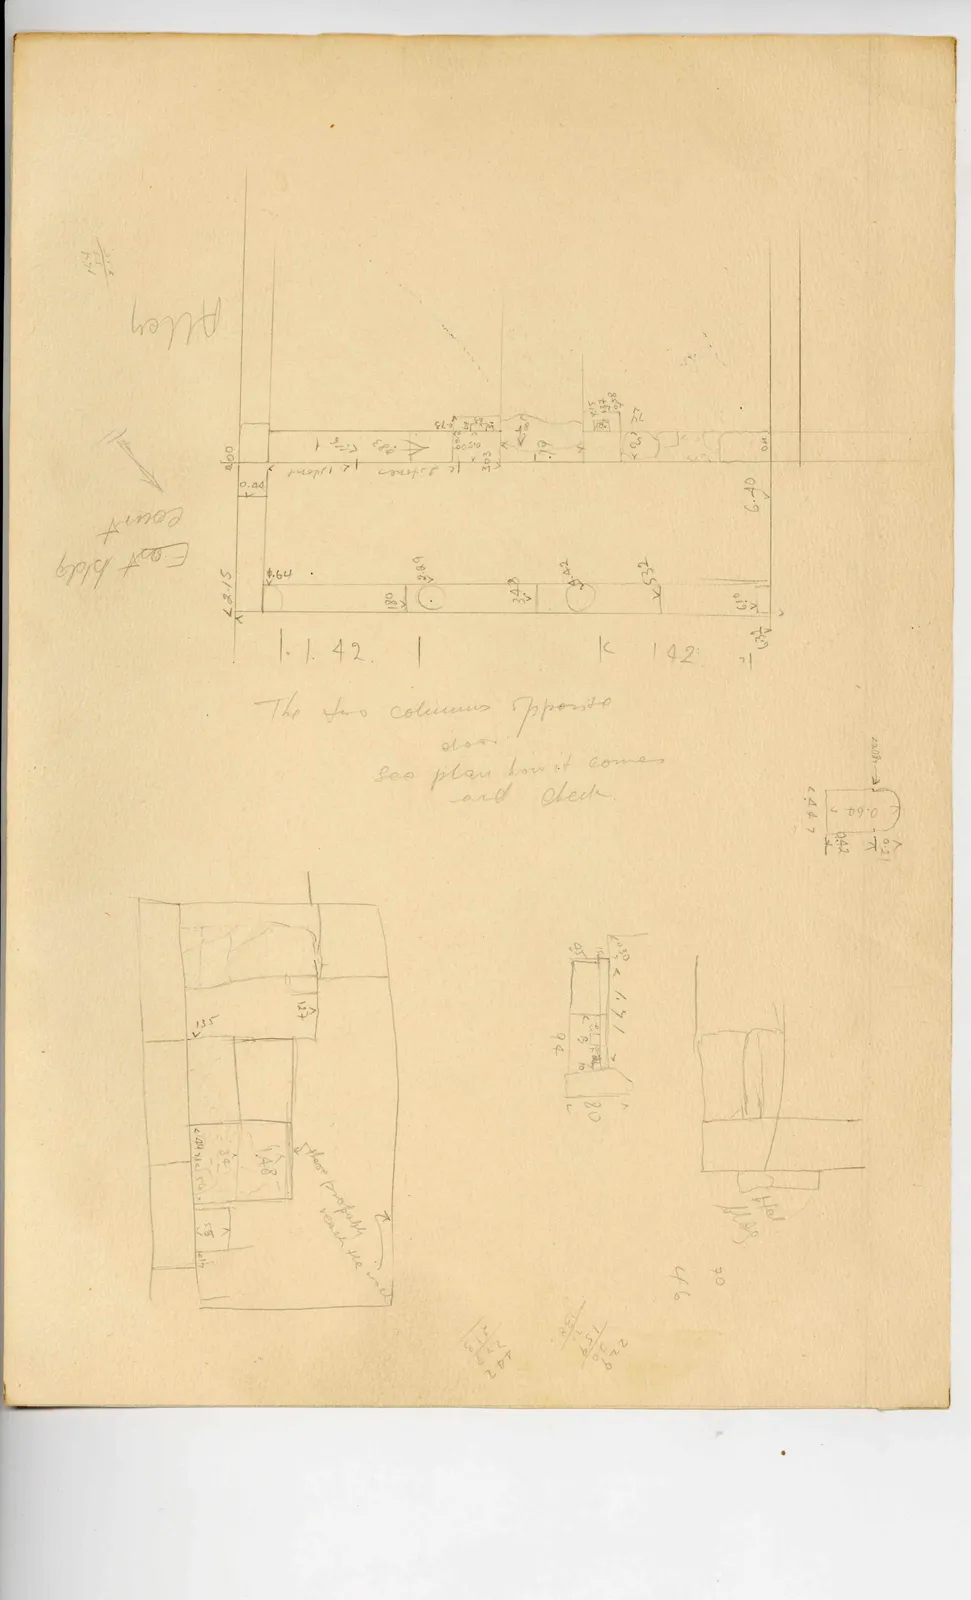
Alley
Drawing: arrow
East bldg court
Drawing: architectural plan of room with column bases and masonry wall; labels: 2.00, 0.44, 2.15, 0.64, > 1 stone, < 1 stone, < 0.83 >, < 2 stones >, < 2 stones >, 0.50, 0.73, 25, 303, 79, 18, 51/2, 23, 85/2, > 27 <, 180, 229, 348, 4.42, 532, 6.40, 019, 019, 137, 40
| 1. 1. 42. | 1 42 |
The two columns opposite door. See plan how it comes and check.
Drawing: arched recess with dimensions; labels: < 4 4 7, < 0.64 >, 0.42, 0.21, 20.08
Drawing: architectural detail/plan with masonry blocks; labels: 135, 127, < 49 >, < 59 >, 84, 1.48, 58, 41/2, These probably
reach the wall]
Drawing: architectural cross-section with dimensions; labels: < 030 >, 45, 15, < 1.71 >, 94, 21, 13, 10, < 80 >
Drawing: architectural detail/elevation; labels: Hel
pldg]
70 46
229 159 70 138.
142 229 213 315
65 figures hard to readstruck struck outadded written in above” jug ditto, and what it repeatsword reading not certain