
Unnumbered pageScan 7 of 54
Chgs
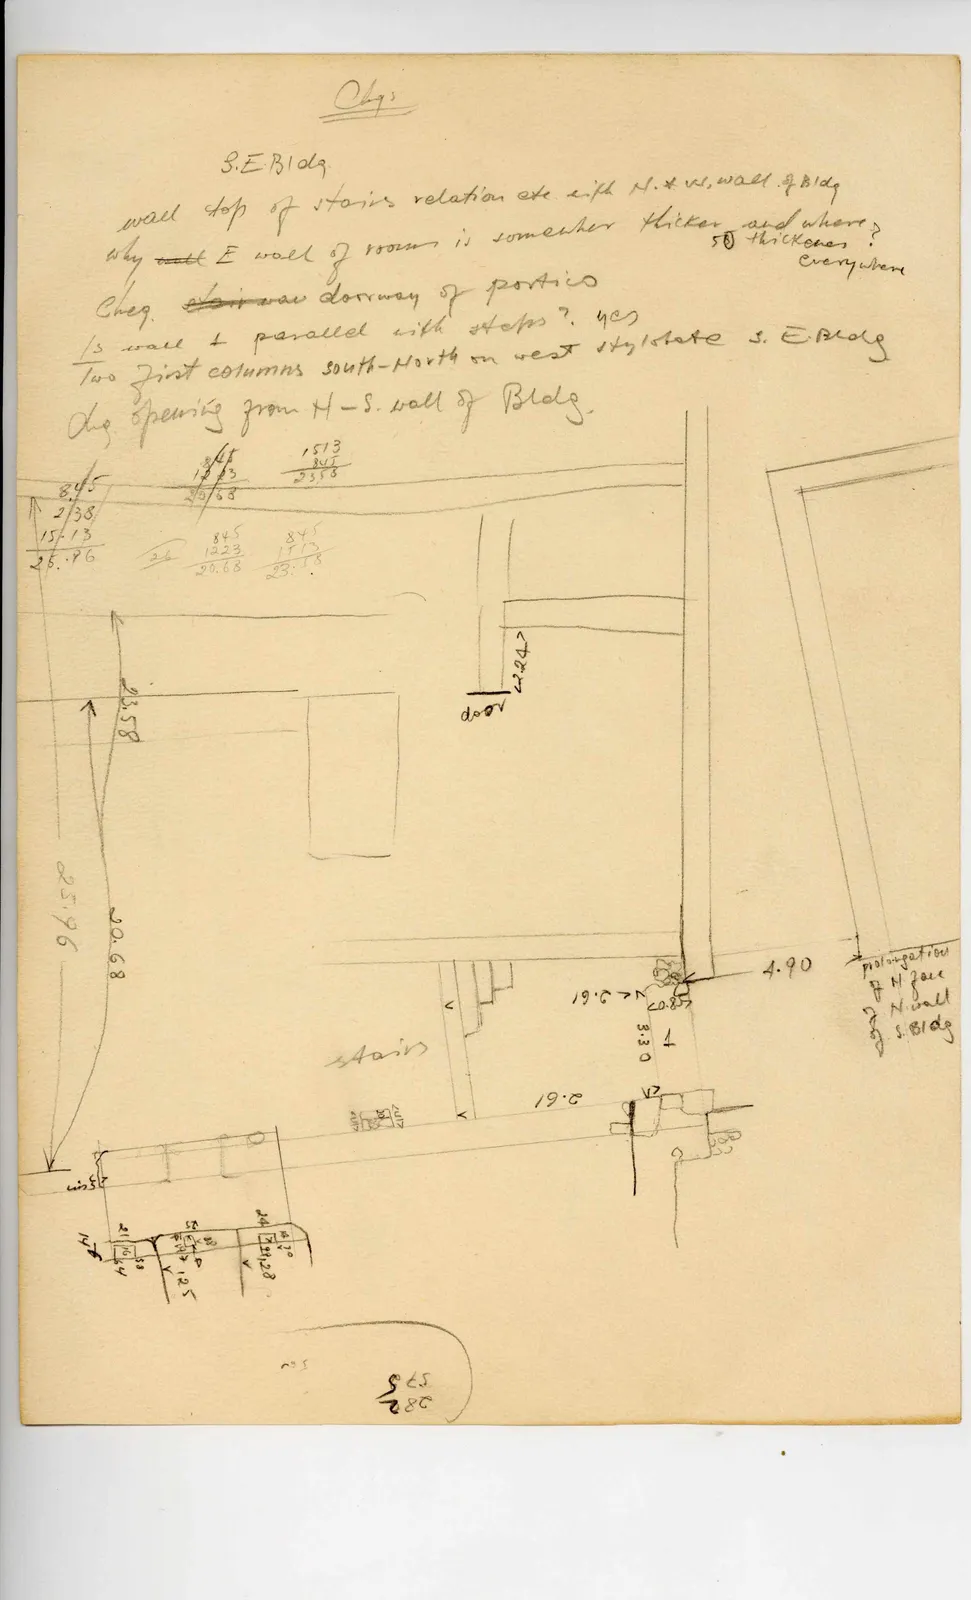
S.E Bldg wall top of stairs relation etc. with N. & W. wall of Bldg Why wall E wall of room is somewhere thicker and where? 50 thickener? Everywhere Chkg stairway doorway of portico is wall & parallel with steps? Yes Two first columns south-North on west stylobate S. E. Bldg chq opening from N-S. wall of Bldg.
Drawing: architectural plan with walls, stairs, columns, and doorway
845 2/38 15/13 25.96
845 1223 20/68
1513 845 2358
26 | 845 1223 20.68
845 1513 23.58
23.58 20.68 25.96 door 2.24 stairs 19.6 <0.85 3.30 1 4.90 prolongation of N face of N. wall of S. Bldg 19.8 20 50 24 21,28 56 58 49 125 21 16 64 14 282 575]
65 figures hard to readstruck struck outadded written in above” jug ditto, and what it repeatsword reading not certain