
Drawings and plans·PU-Mu 1050, Box 5, folder 17·1935–1954

Kourion Complex (Apollo) Site drawings (1 of 2)

·

Typed and handwritten in English. Every line is transcribed, and the text sits beside the scan.

Scan 53 of drawings and plans PU-Mu 1050, Box 5, folder 17 (Kourion Complex (Apollo) Site drawings (1 of 2)), typed and handwritten in English. The transcription follows.

Scan: Penn Museum Archives, Philadelphia, PU-Mu 1050, Box 5, folder 17, Courtesy of the Penn Museum.

Unnumbered pageScan 53 of 54

[printed: KEUFFEL & ESSER CO., N. Y. NO. 359-14B Millimeters, 5 mm. lines accented, cm. lines heavy. MADE IN U. S. A.]

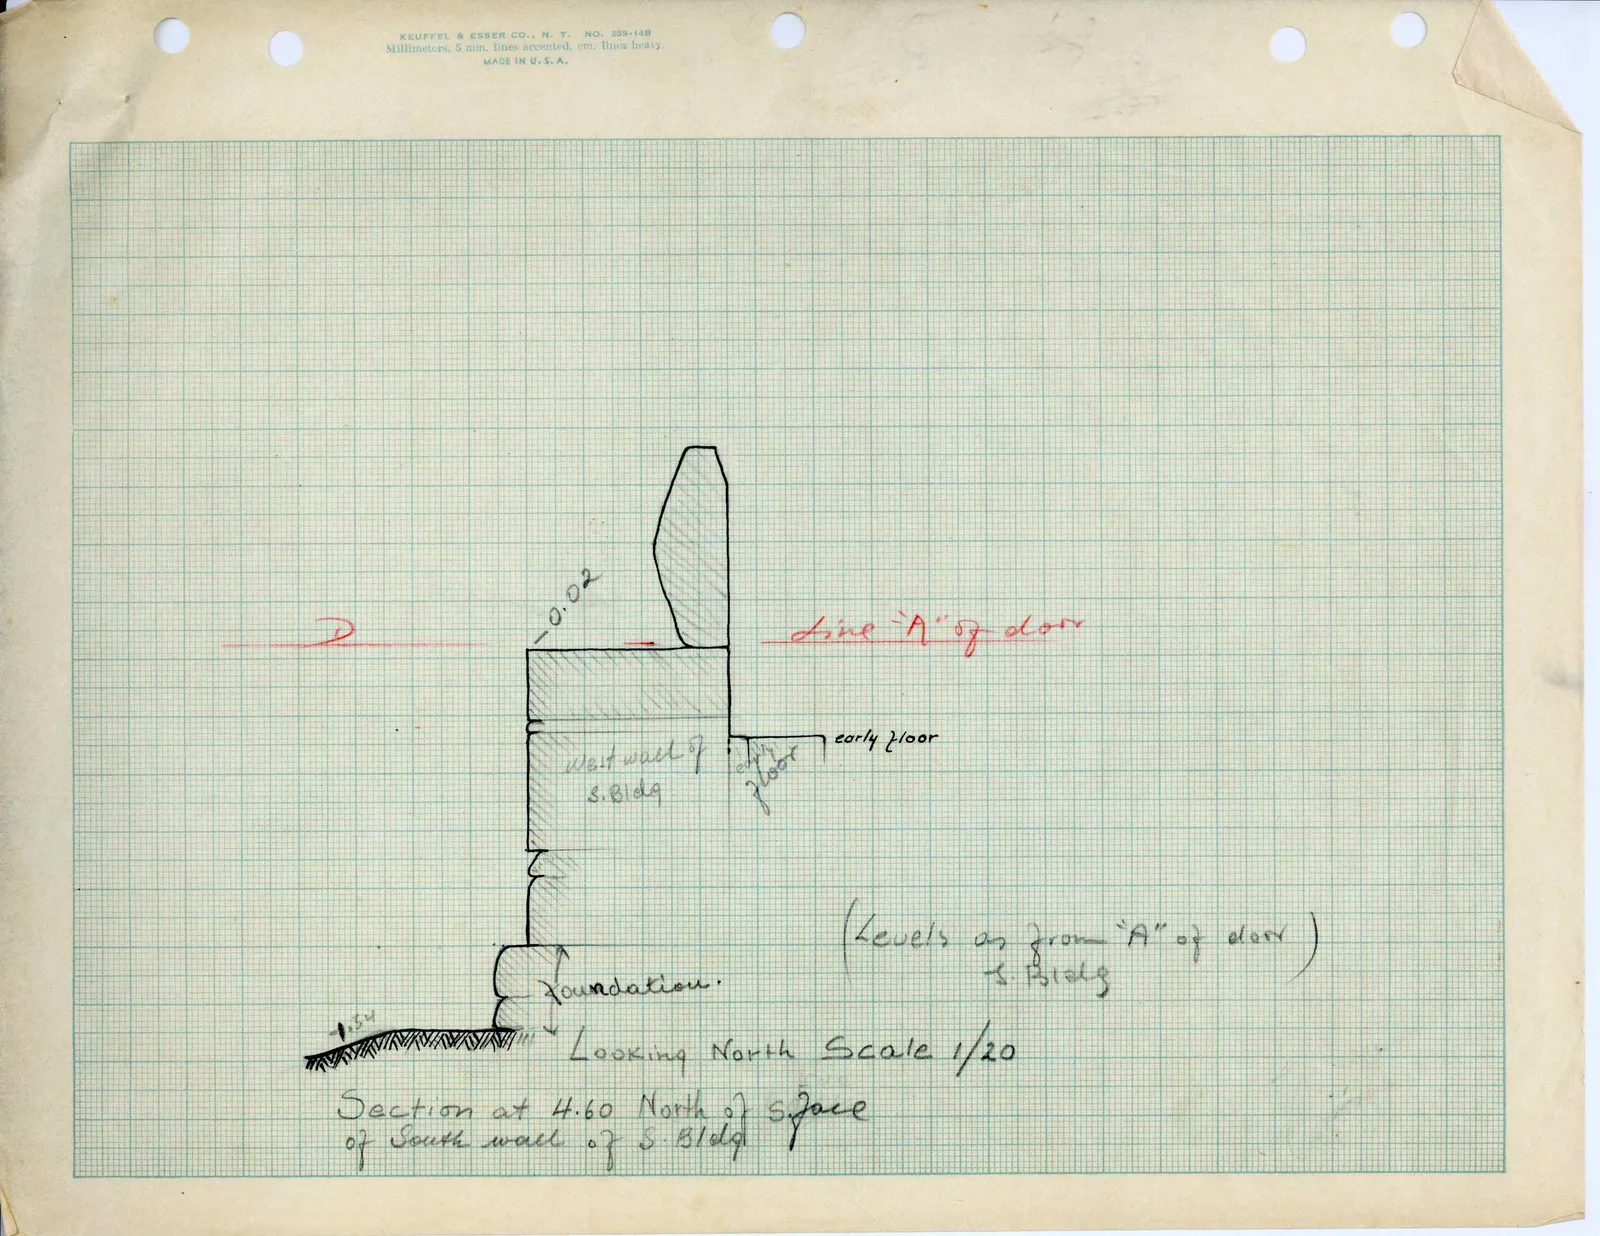
Drawing: architectural section of wall

D Line "A" of door -0.02 west wall of S. Bldg

Written diagonally: early floor

early floor foundation. -1.34 (Levels as from "A" of door) S. Bldg]

Looking North Scale 1/20

Section at 4.60 North of S. face of South wall of S. Bldg

65 figures hard to readstruck struck outadded written in above” jug ditto, and what it repeatsword reading not certain

Spotted a wrong reading? Write to us or use alexis@ancientcyprus.com