
Unnumbered pageScan 44 of 54
[printed: KEUFFEL & ESSER CO., N. Y. NO. 359-14B Millimeters, 5 mm. lines accented, cm. lines heavy. MADE IN U. S. A.]
[boxed: F 16 & 5 2 sheets]
Boxed: 2
— 1 m. from Datum
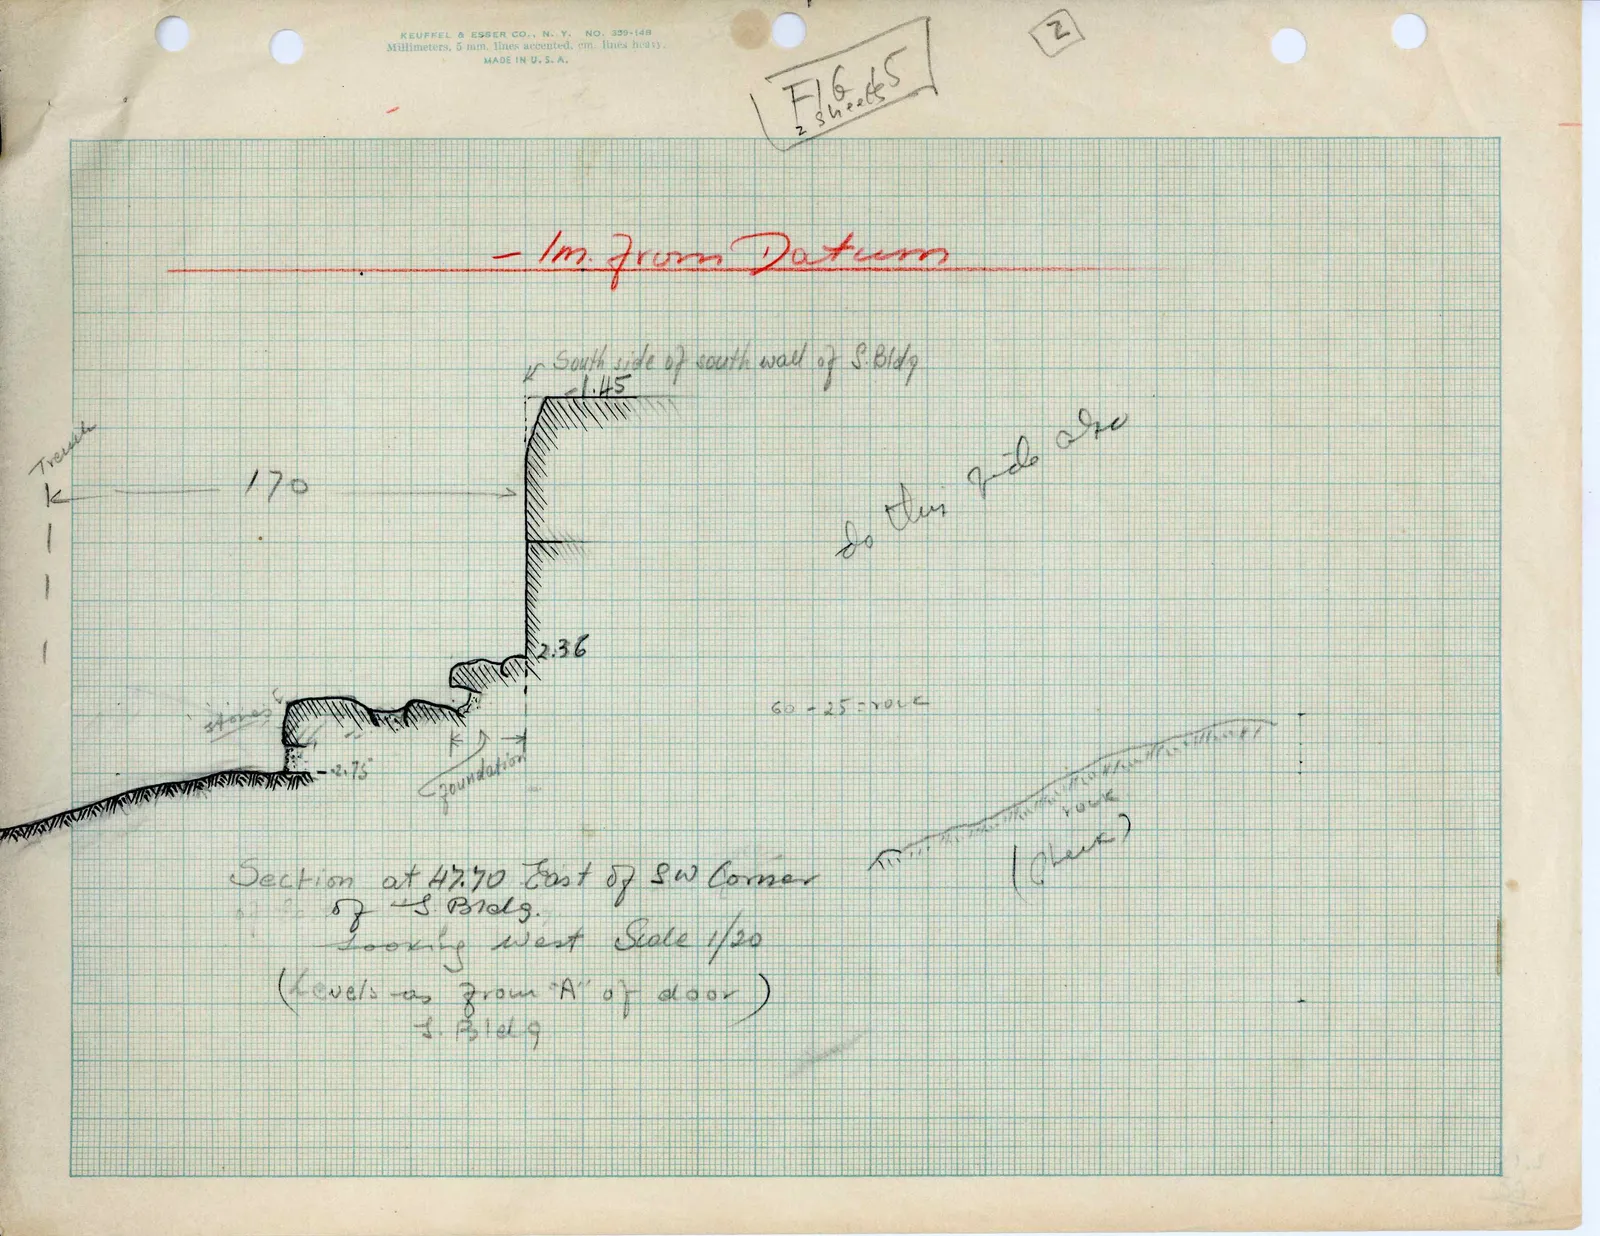
Drawing: architectural cross-section; labels: Trench | 170 | South side of south wall of S. Bldg | -1.45 | -2.36 | stones | -2.75 | foundation | 60 - 25 = rock | rock | (Check) | Is this 7 cts are
Section at 47.70 East of SW Corner of S. Bldg. Looking West Scale 1/20 (Levels as from "A" of door) S. Bldg
65 figures hard to readstruck struck outadded written in above” jug ditto, and what it repeatsword reading not certain