
Unnumbered pageScan 29 of 54
Margin left: [printed: MADE IN U. S. A.
Printed: KEUFFEL & ESSER CO., N. Y.
[printed: Millimeters]]
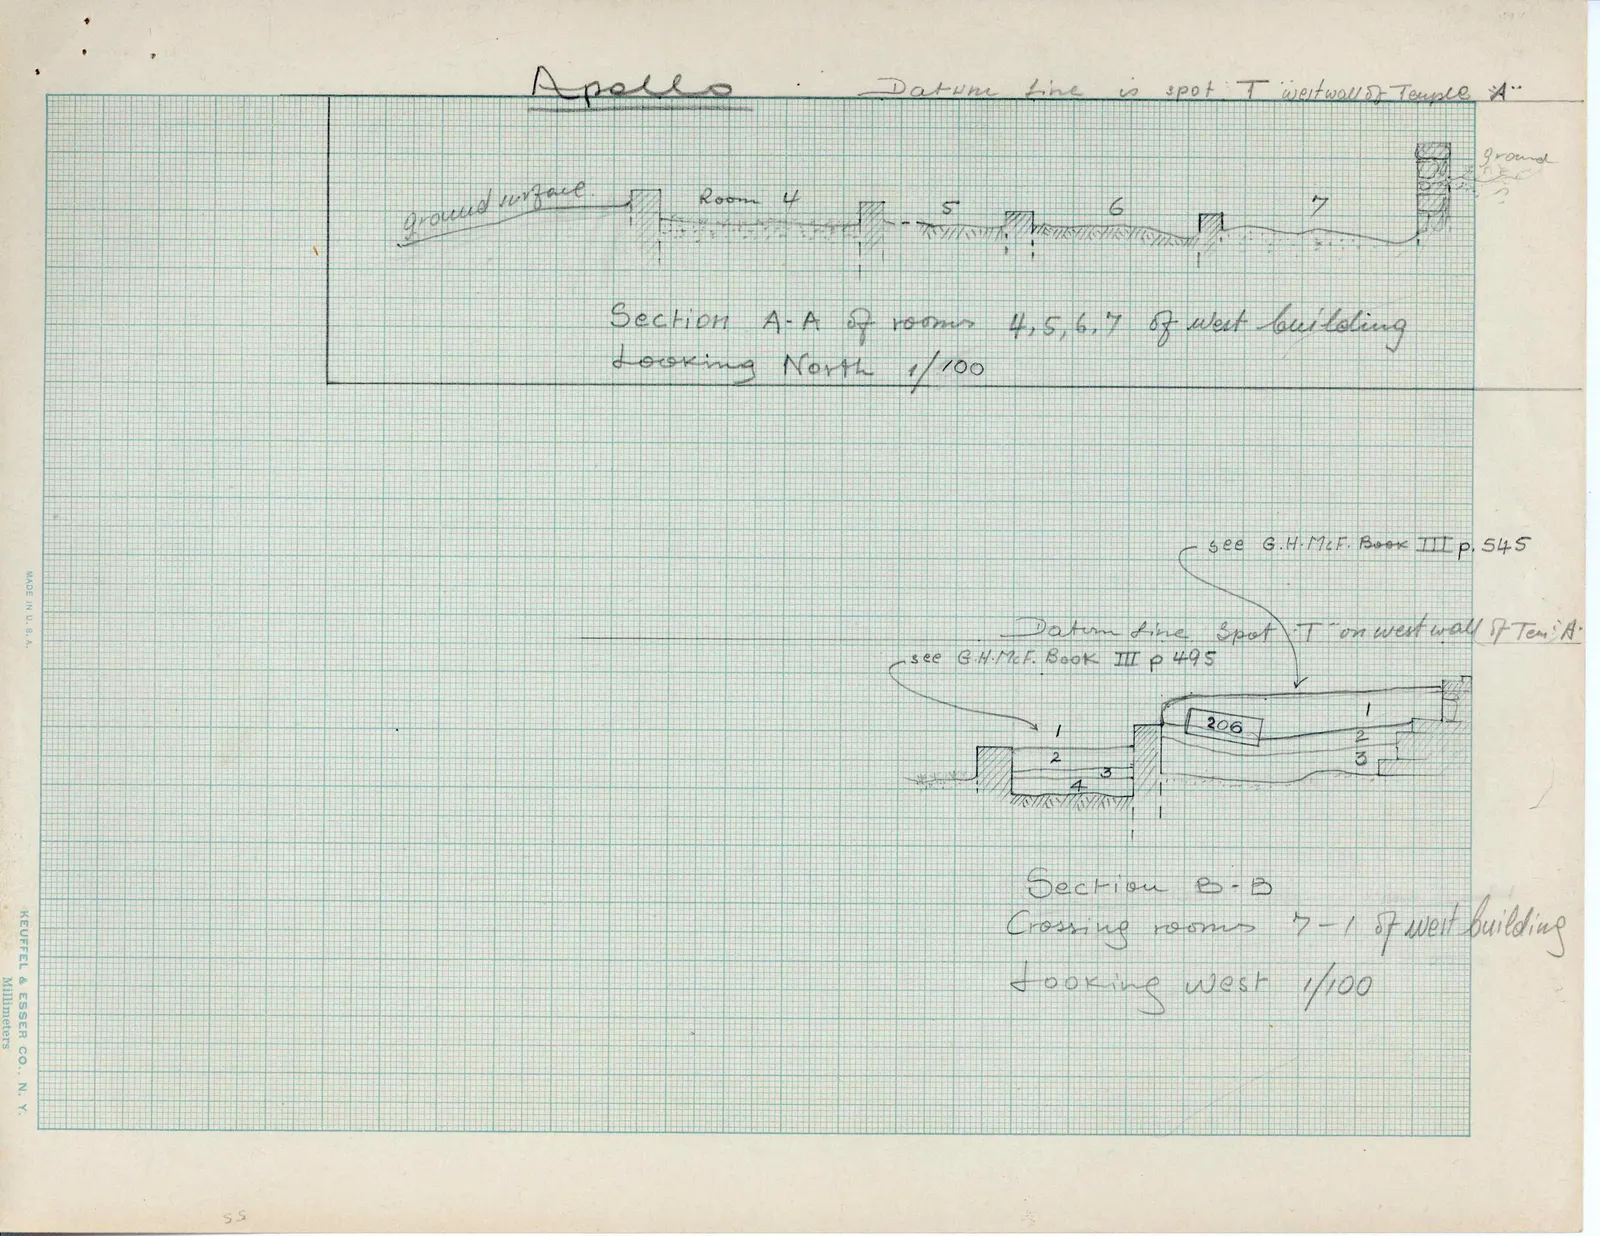
Apollo Datum line is spot "T" west wall of Temple "A"
Drawing: architectural section; labels: ground surface, Room 4, 5, 6, 7, ground
Section A-A of rooms 4, 5, 6, 7 of west building Looking North 1/100
see G.H.McF. Book III p. 545 Datum Line. Spot "T" on west wall of Tem' "A" see G.H.McF. Book III p 495
Drawing: architectural section; labels: 1, 2, 3, 4, 206, 1, 2, 3
Section B-B Crossing rooms 7-1 of west building Looking west 1/100
65 figures hard to readstruck struck outadded written in above” jug ditto, and what it repeatsword reading not certain