
Page 1Scan 3 of 63
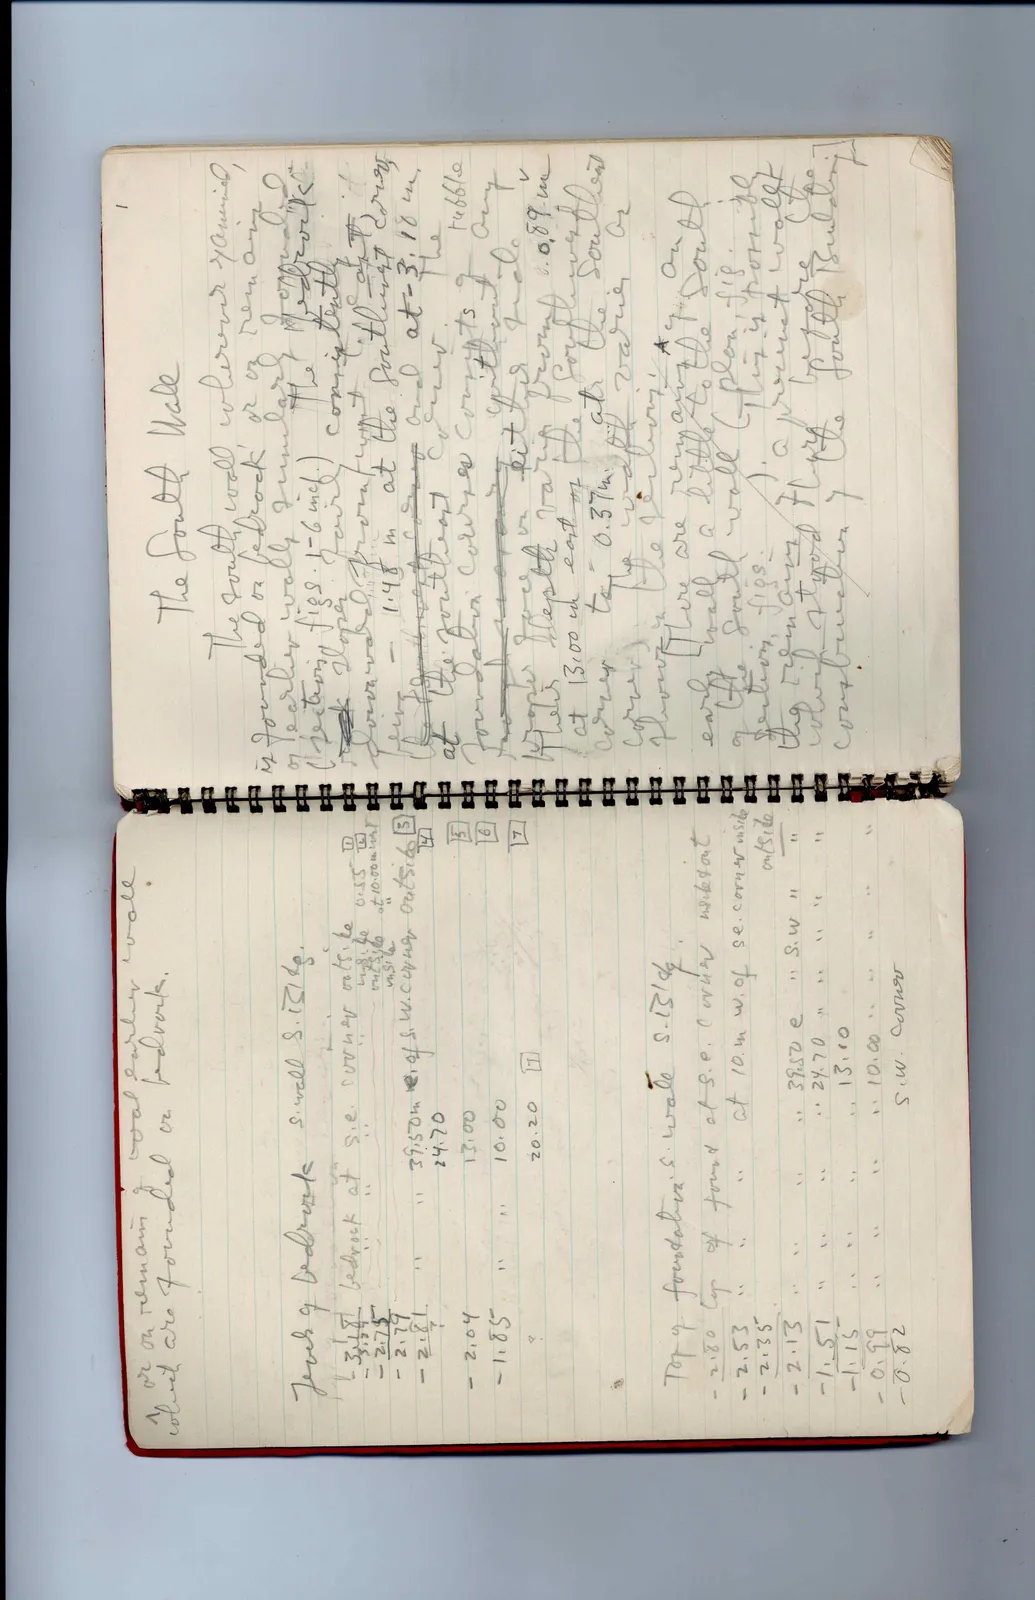
The South Wall
The South wall, wherever examined, is founded on bedrock1 or on remains of earlier wall, similar to the bedrock (see cross sections, figs. 1-6 incl.). The bedrock which slopes downward consistently downward from [illegible] to - 1.48 m. at the Southwest corner rising to a height and at - 3.18 m, at the Southeast corner. The rubble foundation courses consists of any [illegible] without order proper face on either side. Their depth varies from .0.89. m at 13.00 m east of the southwest corner to 0.37 m at the southwest corner. The width varies as shown in the sections.
[There are remains of an early wall a little to the south of the south wall (plan fig. sections, figs. ). It is possible that remnants of a precinct wall which stood here before the construction of the South Building.]
[margin left: 1, or on remains of an earlier wall which are founded on bedrock.]
Levels of Bedrock S. wall S. bldg.
- 3.18 bedrock at S.E. corner outside [1]
- 3.24 " " " " 0.55 [illegible] [2]
- 2.75 " " " at 10.00 m w [3]
- 2.79 " " " inside [4]
- 2.81 " 39.50 m E. of S.W. corner outside [5] " 24.70 " " [6]
- 2.04 " 13.00 " " [7]
- 1.85 " 10.00 " " " 20.20 [7]
Top of foundation S. Wall S. bldg.
- 2.80 Top of found at S.E. corner without
- 2.53 " " at 10. m w. of se. corner inside
- 2.35 " " " outside
- 2.13 " 39.50 e " S.W " "
- 1.51 " " 24.70 " " "
- 1.15 " " 13.00 " " "
- 0.99 " " 10.00 " " "
- 0.82 " S.W. corner
65 figures hard to readstruck struck outadded written in above” jug ditto, and what it repeatsword reading not certain