
Unnumbered pageScan 2 of 18
CURIUM. Trench III.
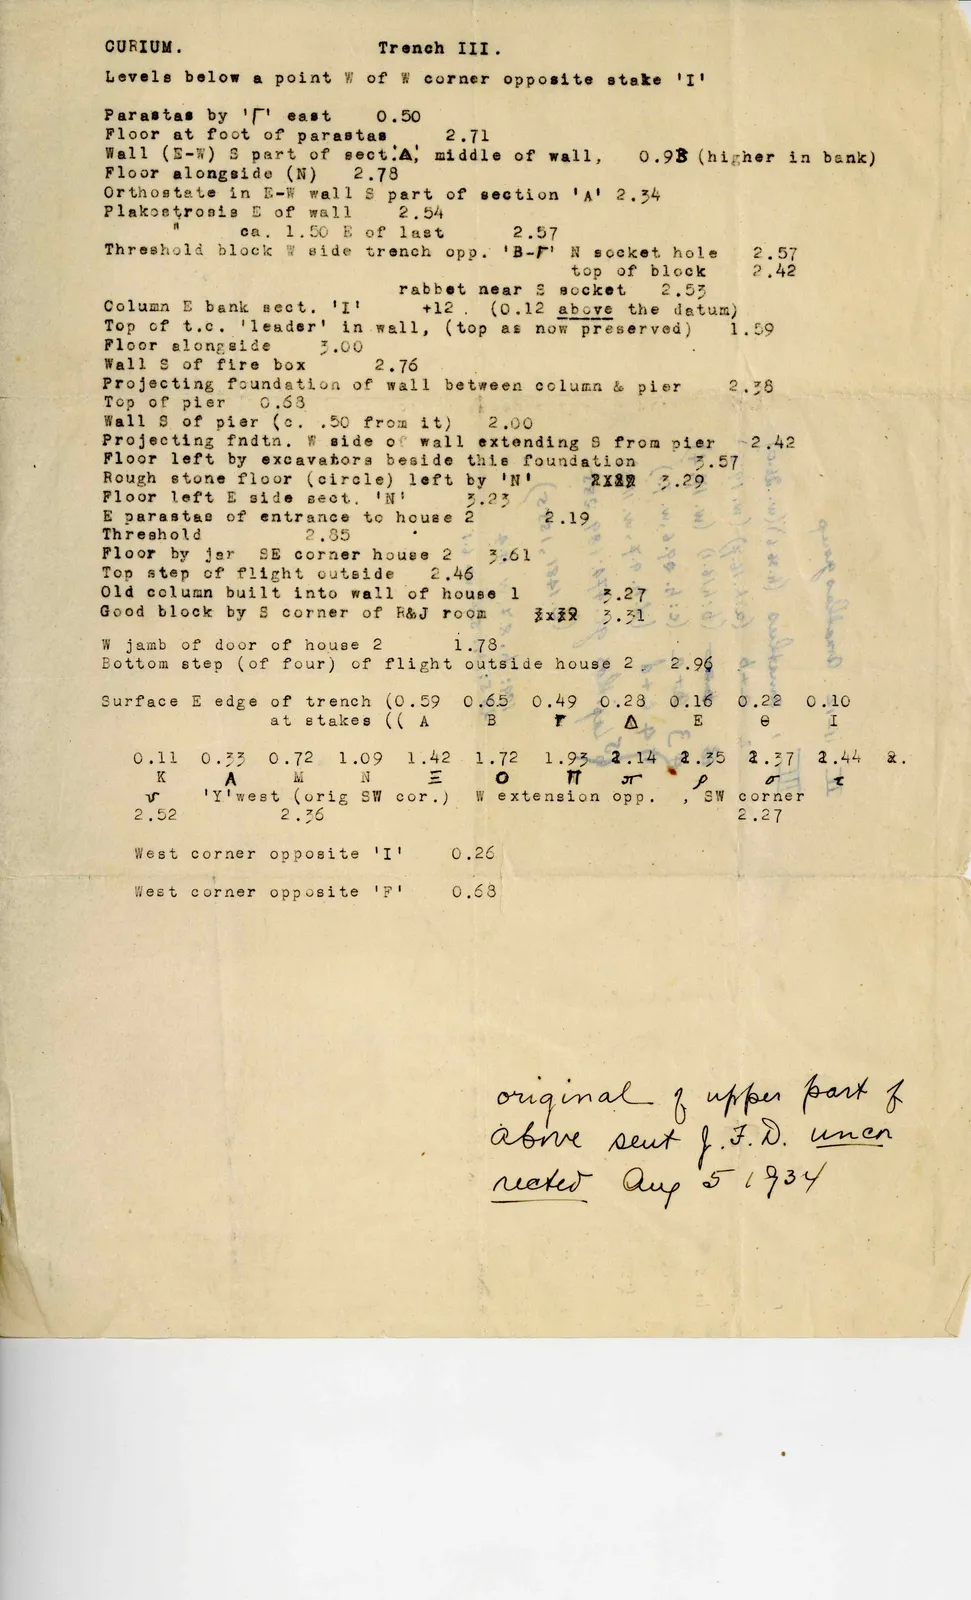
Levels below a point W of W corner opposite stake 'I'
Parastas by 'Γ' east 0.50 Floor at foot of parastas 2.71 Wall (E-W) S part of sect.'A', middle of wall, 0.93 (higher in bank) Floor alongside (N) 2.78 Orthostate in E-W wall S part of section 'A' 2.34 Plakostrosis E of wall 2.54 " ca. 1.50 E of last 2.57 Threshold block W side trench opp. 'B-Γ' N socket hole 2.57 top of block 2.42 rabbet near S socket 2.53 Column E bank sect. 'I' +12 . (0.12 above the datum) Top of t.c. 'leader' in wall, (top as now preserved) 1.59 Floor alongside 3.00 Wall S of fire box 2.76 Projecting foundation of wall between column & pier 2.38 Top of pier 0.63 Wall S of pier (c. .50 from it) 2.00 Projecting fndtn. W side of wall extending S from pier 2.42 Floor left by excavators beside this foundation 3.57 Rough stone floor (circle) left by 'N' 2.22 3.29 Floor left E side sect. 'N' 3.23 E parastas of entrance to house 2 2.19 Threshold 2.85 Floor by jar SE corner house 2 3.61 Top step of flight outside 2.46 Old column built into wall of house 1 3.27 Good block by S corner of R&J room 3.32 3.31
W jamb of door of house 2 1.78 Bottom step (of four) of flight outside house 2 2.96
(2), 1841. W. of. R&J.1.45: W. of D. 1.25: (W. of E. d: c: 1.15) (W) (1.41: d) (1.31: to) W. of. S. (W.) (y. so. d) entrance: [illegible]
Surface E edge of trench (0.59 0.65 0.49 0.28 0.16 0.22 0.10 at stakes (( A B Γ Δ E Θ I
0.11 0.33 0.72 1.09 1.42 1.72 1.93 2.14 2.35 2.37 2.44 Z. K A M N Ξ O Π π P σ τ ν 'Y'west (orig SW cor.) W extension opp. , SW corner 2.52 2.36 2.27
West corner opposite 'I' 0.26
West corner opposite 'Γ' 0.68
original of upper part of above sent J.F.D. uncorrected Aug 5 1934
65 figures hard to readstruck struck outadded written in above” jug ditto, and what it repeatsword reading not certain