
Unnumbered pageScan 93 of 94
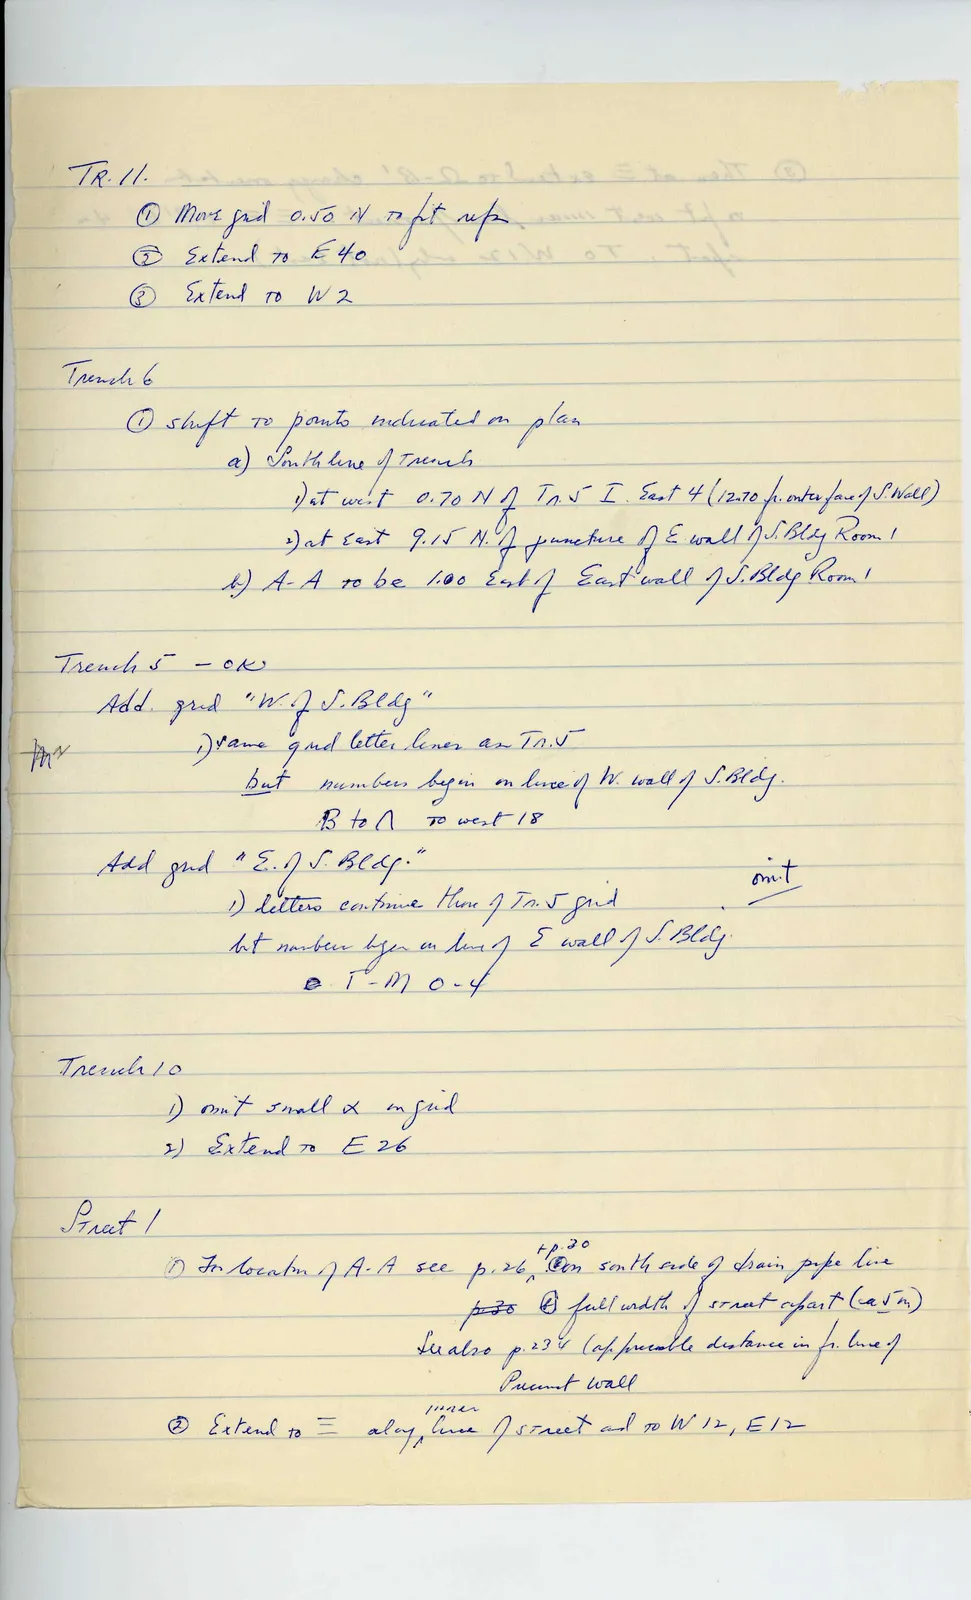
TR. 11. ① Move grid 0.50 N. to fit up ② Extend to E 40 ③ Extend to W 2
Trench 6 ① shift to points indicated on plan a) South line of trench 1) at west 0.70 N. of Tr. 5 I. East 4 (12.70 fr. outer face of S. Wall) 2) at east 9.15 N. of juncture of E wall of S. Bldg Room 1 b) A-A to be 1.00 East of East wall of S. Bldg Room 1
Trench 5 - OK Add grid "W. of S. Bldg" 1) same grid letter lines as Tr. 5 but numbers begin on line of W. wall of S. Bldg. B to Ω to west 18 Add grid "E. of S. Bldg." omit 1) letters continue those of Tr. 5 grid but numbers begin on line of E wall of S. Bldg. Θ T-M 0-4
Trench 10 1) omit small x on grid 2) Extend to E 26
Street 1 ① For location of A-A see p. 26, + p. 30 one on south side of drain pipe line p. 30 [circled: B] full width of street apart (ca 5 m) See also p. 234 (appreciable distance in fr. line of Precinct wall ② Extend to = along inner line of street and to W 12, E 12
65 figures hard to readstruck struck outadded written in above” jug ditto, and what it repeatsword reading not certain