
Unnumbered pageScan 8 of 94
Apollo Index - 4
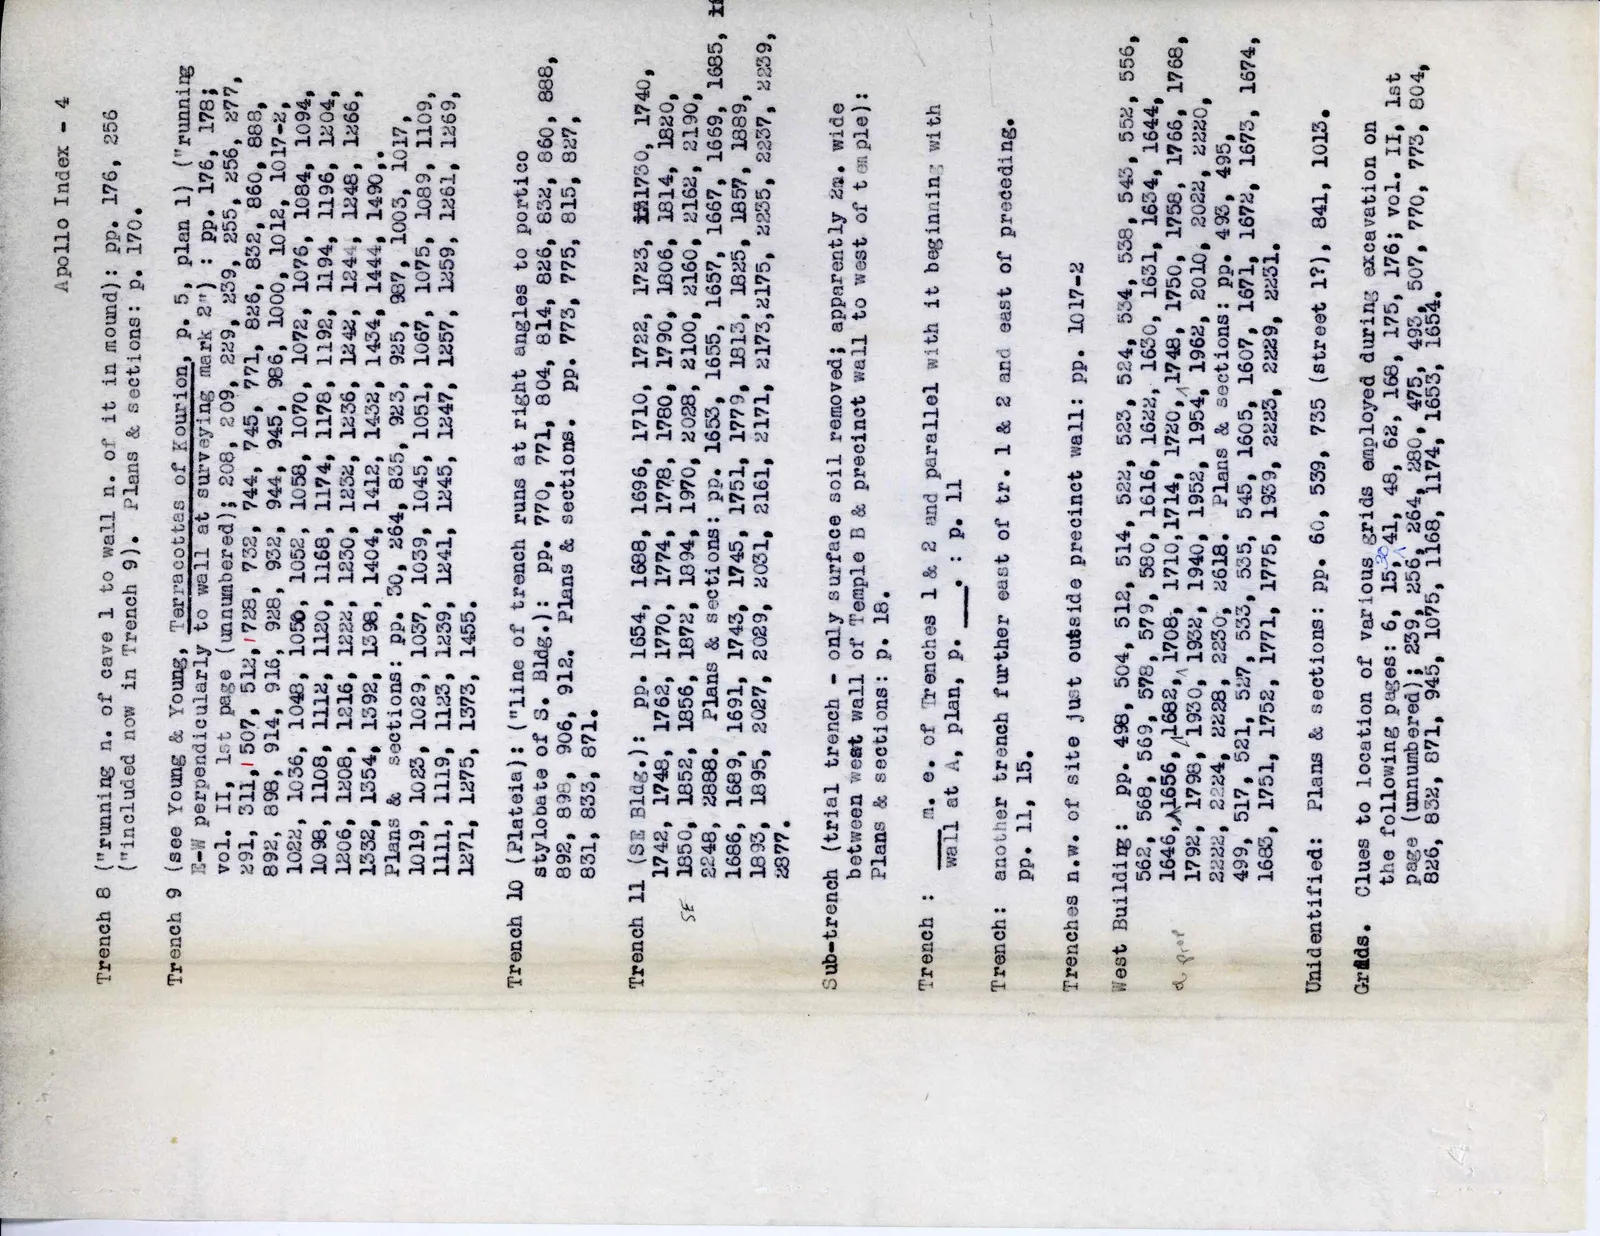
Trench 8 ("running n. of cave 1 to wall n. of it in mound): pp. 176, 256 ("included now in Trench 9). Plans & sections: p. 170.
Trench 9 (see Young & Young, Terracottas of Kourion, p. 5, plan 1) ("running E-W perpendicularly to wall at surveying mark 2") : pp. 176, 178; vol. II, 1st page (unnumbered); 208, 209, 229, 239, 255, 256, 277, 291, 311, | 507, 512, | 728, 732, 744, 745, 771, 826, 832, 860, 888, 892, 898, 914, 916, 928, 932, 944, 945, 986, 1000, 1012, 1017-2, 1022, 1036, 1048, 1050, 1052, 1058, 1070, 1072, 1076, 1084, 1094, 1098, 1108, 1112, 1120, 1168, 1174, 1178, 1192, 1194, 1196, 1204, 1206, 1208, 1216, 1222, 1230, 1232, 1236, 1242, 1244, 1248, 1266, 1332, 1354, 1392, 1398, 1404, 1412, 1432, 1434, 1444, 1490,. Plans & sections: pp. 30, 264, 835, 923, 925, 987, 1003, 1017, 1019, 1023, 1029, 1037, 1039, 1045, 1051, 1067, 1075, 1089, 1109, 1111, 1119, 1123, 1239, 1241, 1245, 1247, 1257, 1259, 1261, 1269, 1271, 1275, 1373, 1455.
Trench 10 (Plateia): ("line of trench runs at right angles to portico stylobate of S. Bldg.): pp. 770, 771, 804, 814, 826, 832, 860, 888, 892, 898, 906, 912. Plans & sections: pp. 773, 775, 815, 827, 831, 833, 871.
Trench 11 (SE Bldg.): pp. 1654, 1688, 1696, 1710, 1722, 1723, 151730, 1740, 1742, 1748, 1762, 1770, 1774, 1778, 1780, 1790, 1806, 1814, 1820, SE 1850, 1852, 1856, 1872, 1894, 1970, 2028, 2100, 2160, 2162, 2190, 2248, 2888. Plans & sections: pp. 1653, 1655, 1657, 1667, 1669, 1685, 17 1686, 1689, 1691, 1743, 1745, 1751, 1779, 1813, 1825, 1857, 1889, 1893, 1895, 2027, 2029, 2031, 2161, 2171, 2173, 2175, 2235, 2237, 2239, 2877.
Sub-trench (trial trench - only surface soil removed; apparently 2m. wide between west wall of Temple B & precinct wall to west of t em ple): Plans & sections: p. 18.
Trench : m. e. of Trenches 1 & 2 and parallel with it beginning with wall at A, plan, p. ___: P. 11
Trench: another trench further east of tr. 1 & 2 and east of preceding. pp. 11, 15.
Trenches n.w. of site just outside precinct wall: pp. 1017-2
West Building: pp. 496, 504, 512, 514, 522, 523, 524, 534, 538, 543, 552, 556, cl prop 562, 568, 569, 578, 579, 580, 1616, 1622, 1630, 1631, 1634, 1644, 1646, 1656, 1682, 1708, 1710, 1714, 1720, 1748, 1750, 1758, 1766, 1768, 1792, 1798, 1930, 1932, 1940, 1952, 1954, 1962, 2010, 2022, 2220, 2222, 2224, 2228, 2230, 2618. Plans & sections: pp. 493, 495, 499, 517, 521, 527, 533, 535, 545, 1605, 1607, 1671, 1672, 1673, 1674, 1683, 1751, 1752, 1771, 1775, 1939, 2223, 2229, 2231.
Unidentified: Plans & sections: pp. 60, 539, 735 (street 1?), 841, 1013.
Grids. Clues to location of various grids employed during excavation on the following pages: 6, 15, 30 41, 48, 62, 168, 175, 176; vol. II, 1st page (unnumbered); 239, 256, 264, 280, 475, 493, 507, 770, 773, 804, 826, 832, 871, 945, 1075, 1168, 1174, 1653, 1654.
65 figures hard to readstruck struck outadded written in above” jug ditto, and what it repeatsword reading not certain