
Page 16Scan 16 of 32
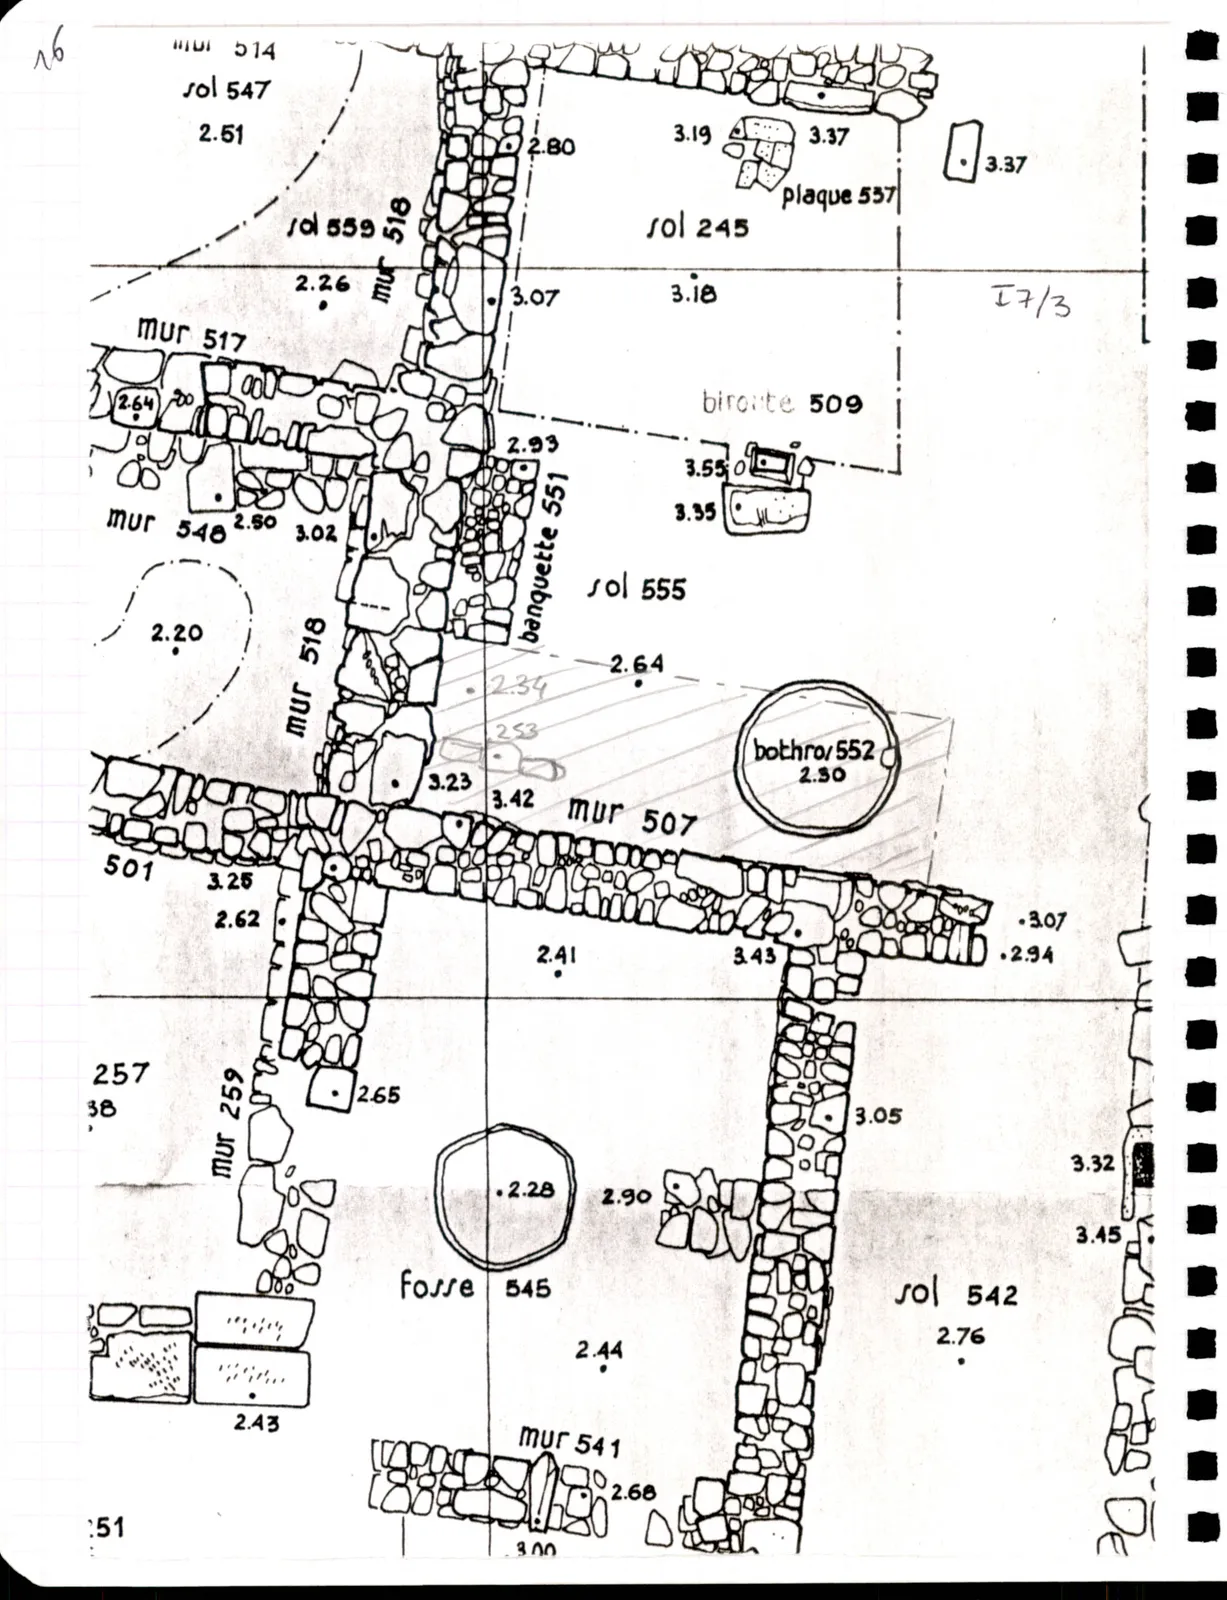
[sketch: architectural plan of excavation area showing stone walls, floors, pits and elevation points, with labels: wall 514 floor 547 2.51 2.80 3.19 3.37 3.37 plaque 537 floor 559 wall 518 floor 245 2.26 3.07 3.18 I7/3 wall 517 2.64 biroute 509 2.93 3.55 3.35 wall 548 2.50 3.02 banquette 551 floor 555 2.20 wall 518 2.64 2.34 2.53 bothros 552 2.50 3.23 3.42 wall 507 501 3.25 2.62 2.41 3.43 3.07 2.94 257 38 wall 259 2.65 3.05 3.32 2.28 2.90 3.45 pit 545 floor 542 2.76 2.44 2.43 wall 541 2.68 51 3.00]
65 figures hard to readstruck struck outadded written in above” jug ditto, and what it repeatsword reading not certain