
Unnumbered pageScan 32 of 56
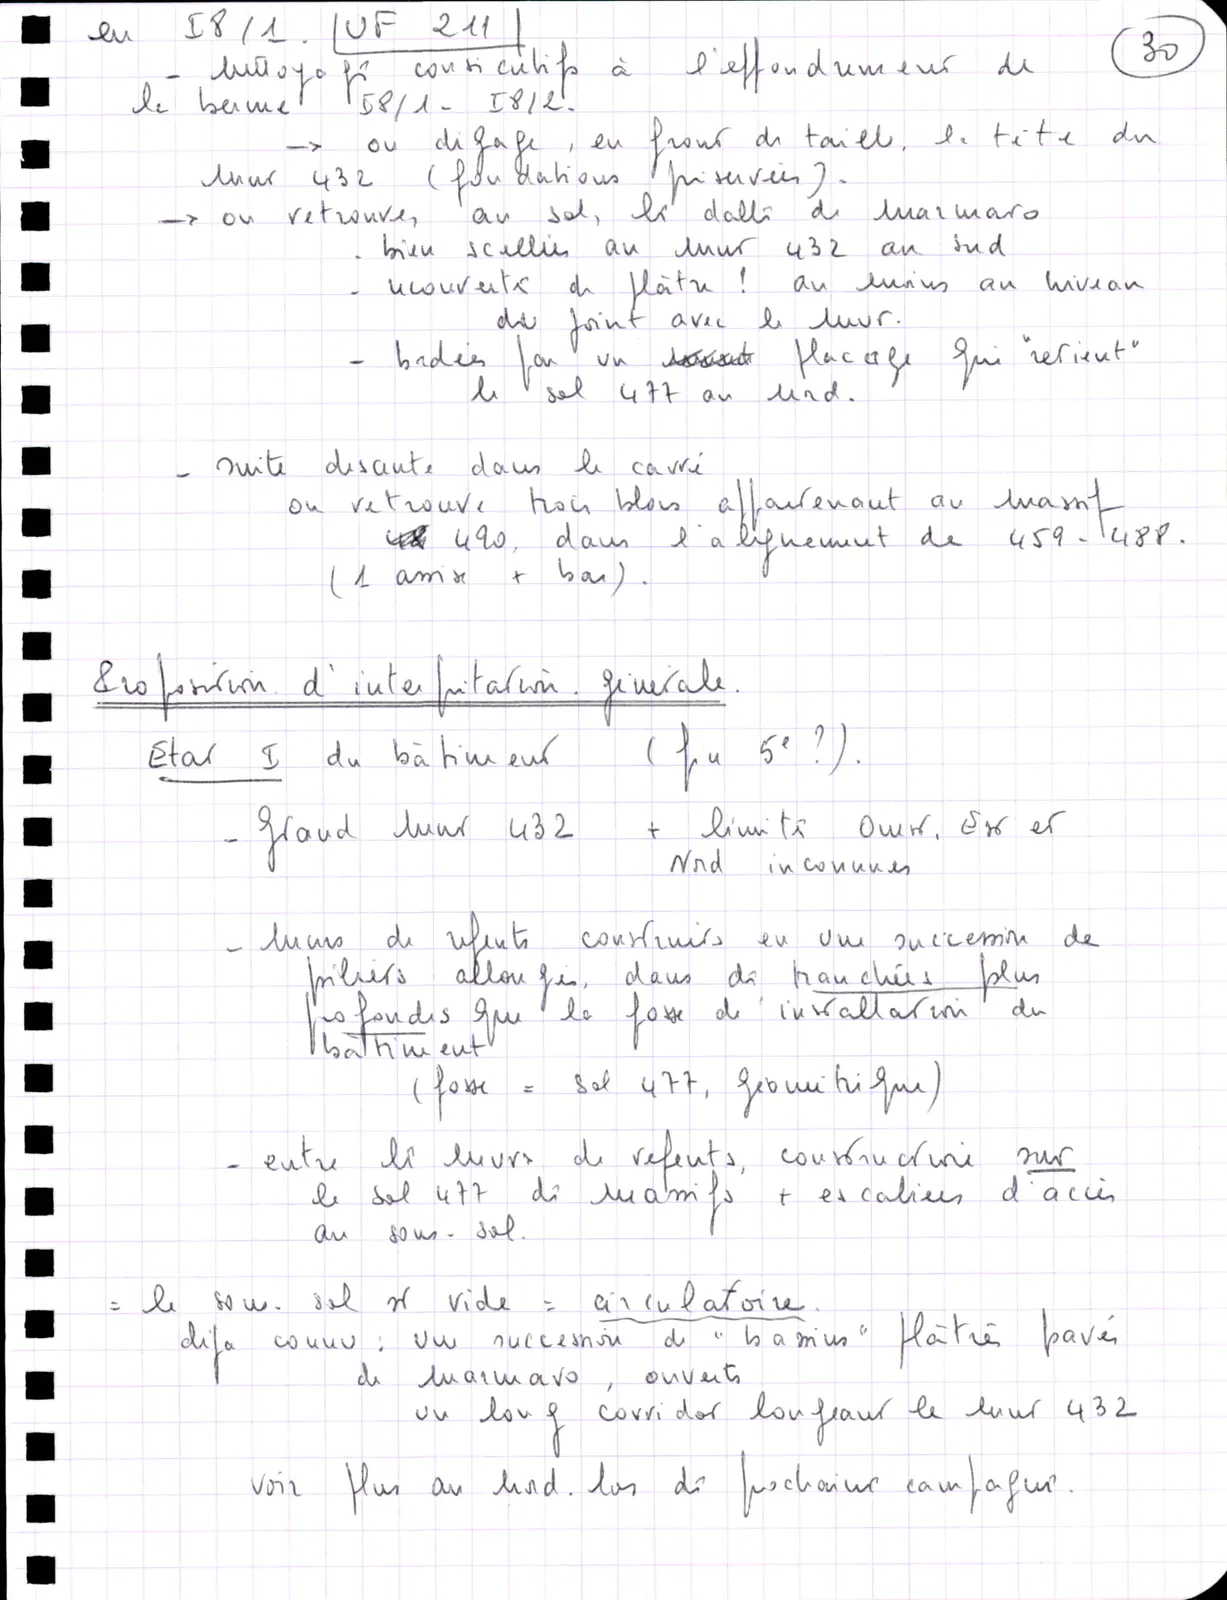
at J8/1. UF 211 30 - clearing following the collapse of the baulk J8/1- J8/2. -> we expose, on the working face, the head of wall 432 (foundations preserved). -> we find, on the floor, the slabs of marmaro - well sealed to wall 432 on the south - covered with plaster! at least at the level of the joint with the wall. - bordered by a [illegible] facing which "retains" floor 477 on the north.
- continuation of the descent in the square we find three blocks belonging to the massif 48 490, in the alignment of 459-488. (1 course + lower).
Proposal of general interpretation. Phase I of the building (end of 5th c. ?).
- large wall 432 + western, eastern and northern limits unknown
- walls of refents built in a succession of elongated piers, in trenches more deep than the installation pit of the building (pit = floor 477, Geometric)
- between the walls of refents, construction on floor 477 of massifs + access stairs to the undercroft.
= the undercroft is empty = circulation. already known: a succession of plastered "basins" paved with marmaro, open a long corridor running along wall 432
see further north. during the next seasons.
65 figures hard to readstruck struck outadded written in above” jug ditto, and what it repeatsword reading not certain